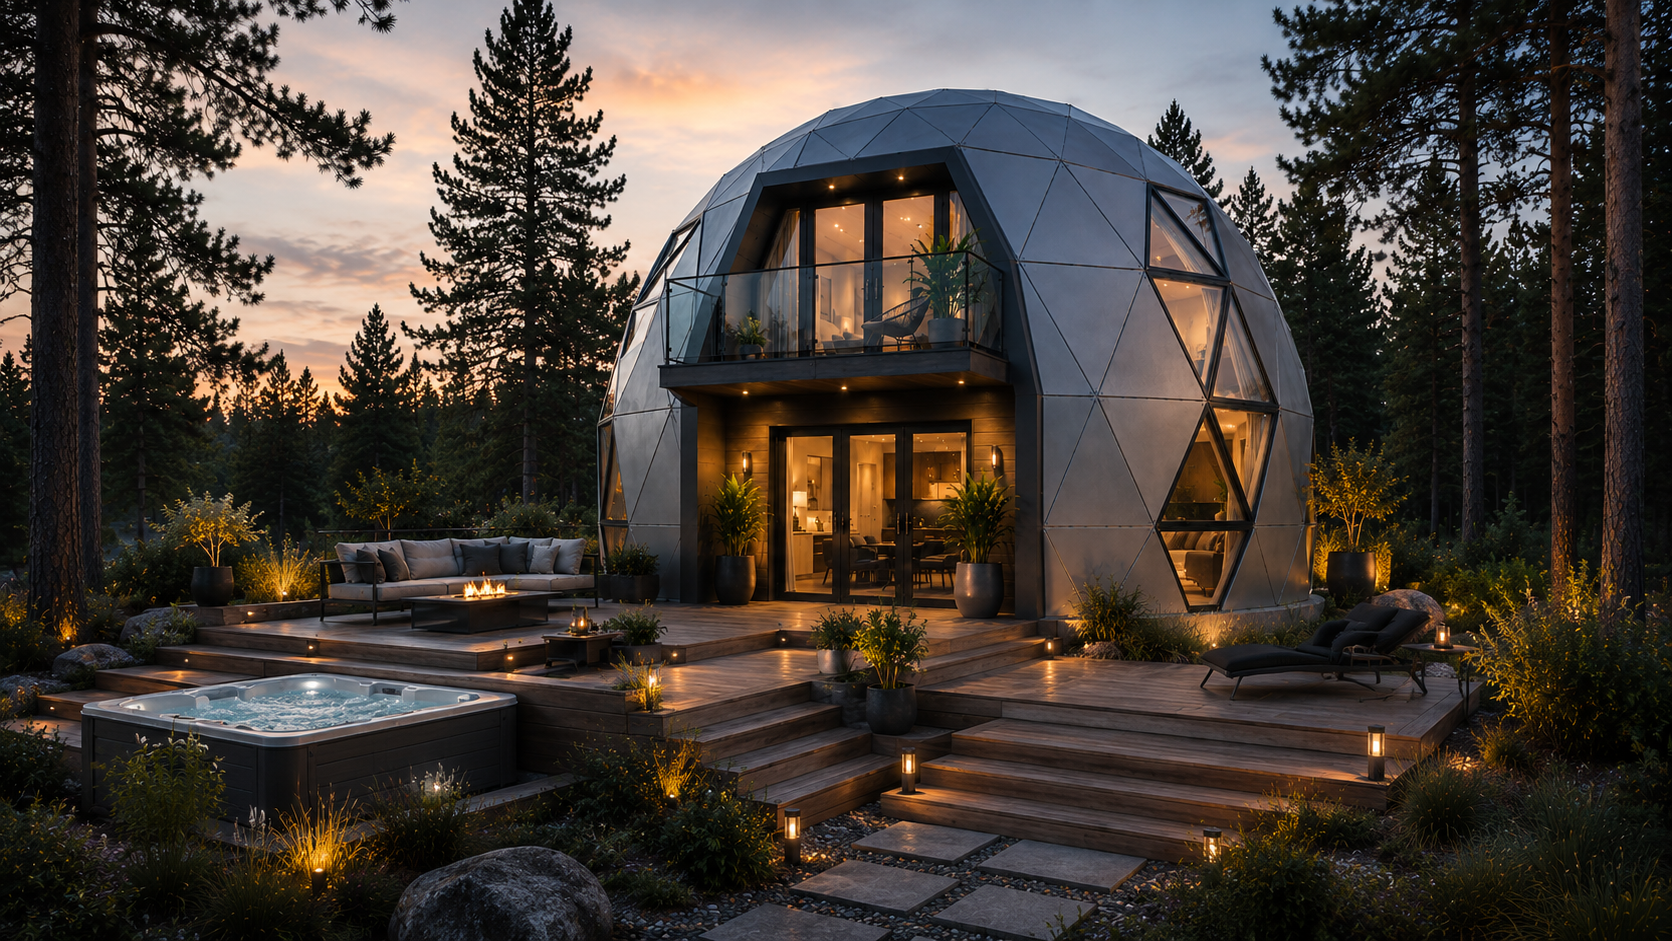
Private plotFamily villaA 12M or 15M direction when you need a full living room, several bedrooms, privacy and a strong facade.
Homes, not a temporary pavilion
A dome should look effortless. Perform seriously.
A premium dome home must sell more than form alone. It must clearly show the living scenario, facade system, thermal logic, foundation, assembly path and responsible project discussion.
01The glass and composite balance creates core value: light where it is needed, privacy where desired, and a stable microclimate in all seasons.
02The 10M, 12M and 15M models help you quickly choose the right scale for your plot, family needs and project ambition.
03The technical section clearly separates foundation, hybrid frame, facade layers and glass nodes so the solution can be assessed responsibly before pricing.
Plot and buyer scenarios
The same dome can solve different living tasks.
Before choosing a model, it is worth stating clearly what the home will serve: family, estate, investment or development territory. Glass quantity, privacy, floor logic, foundation and microclimate solutions depend on this.
EstateHoliday homeA 10M or 12M model when warm atmosphere, views of nature and a rational build scale matter most.
InvestmentRental propertyA dome as a distinctive unit for premium leisure, a boutique resort or a showcase project.
DevelopmentForest Dome DistrictSeveral dome homes in a low-density territory with a clear architectural narrative and phases.
Interior solutions
INTERIOR LAYOUTS
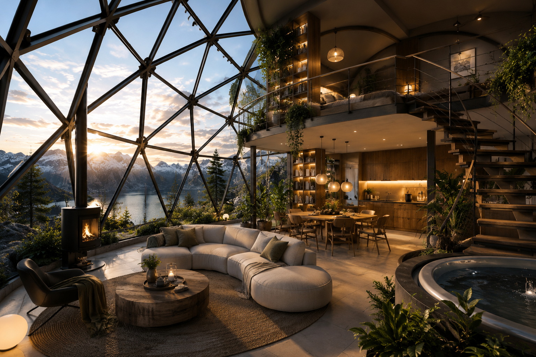
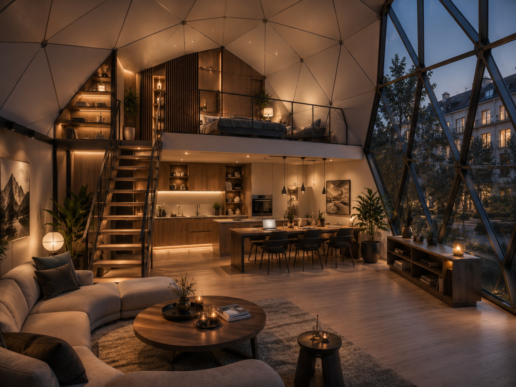
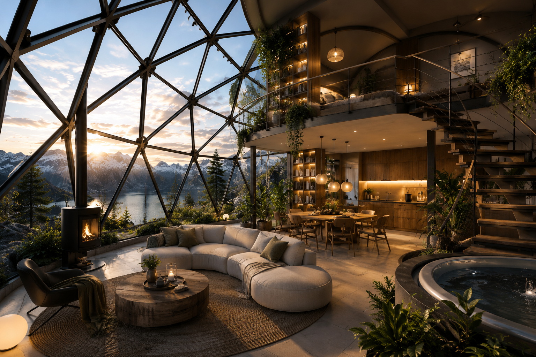
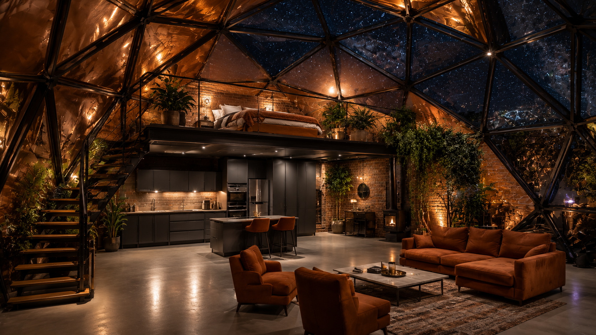
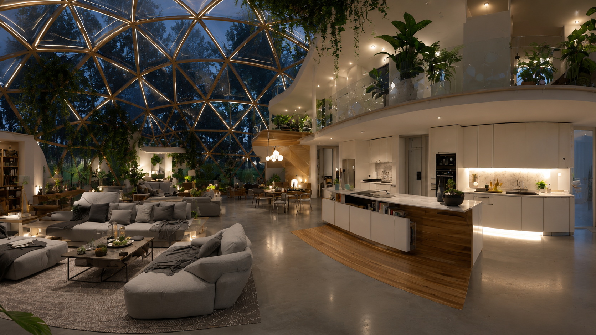
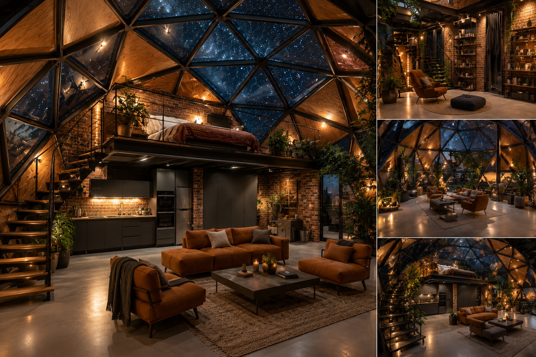
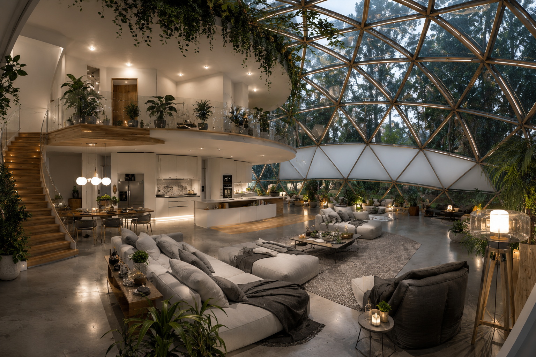
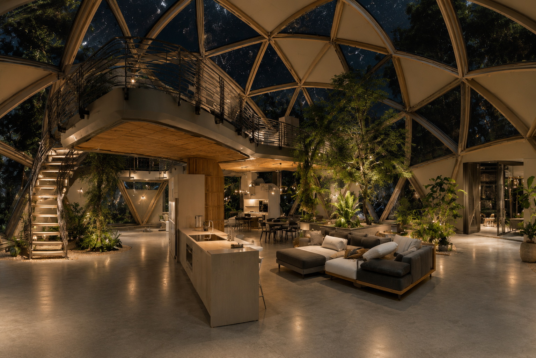
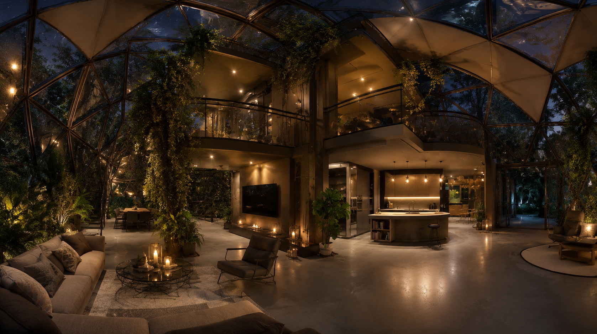
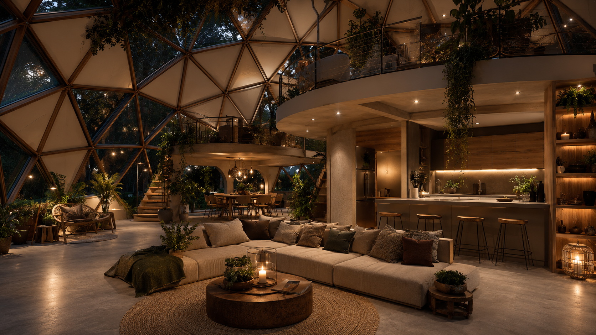
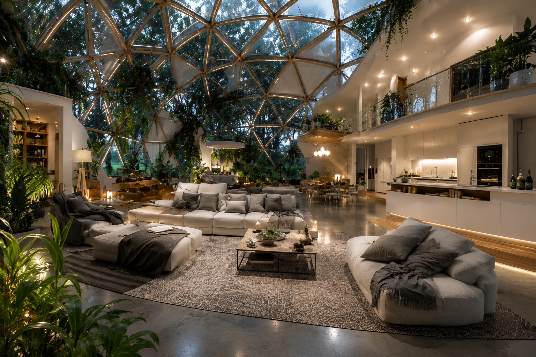
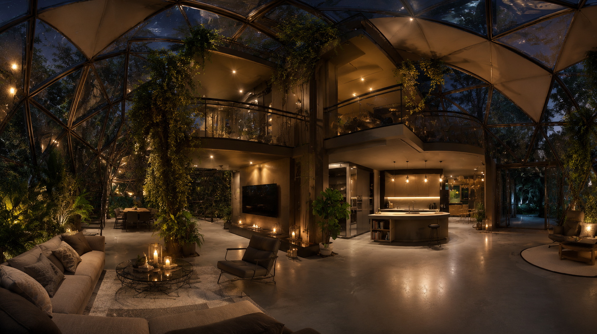
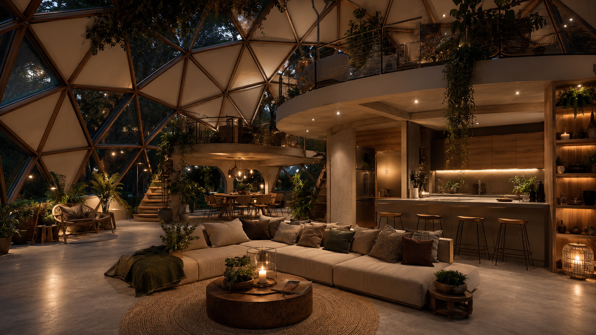
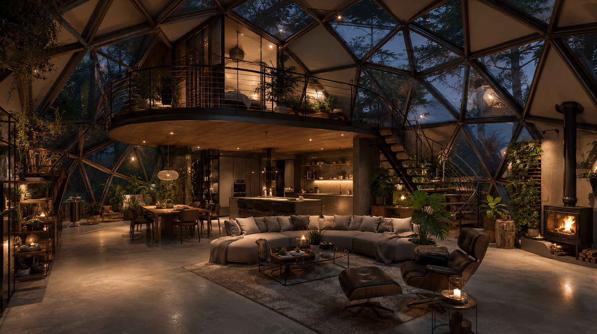
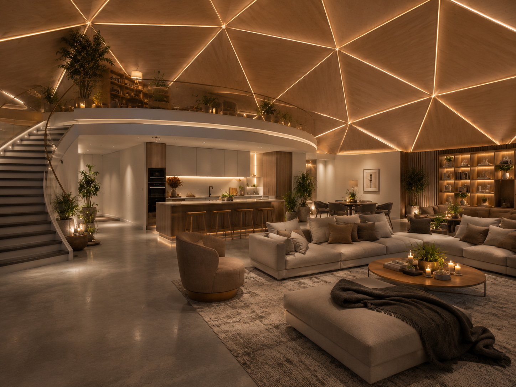
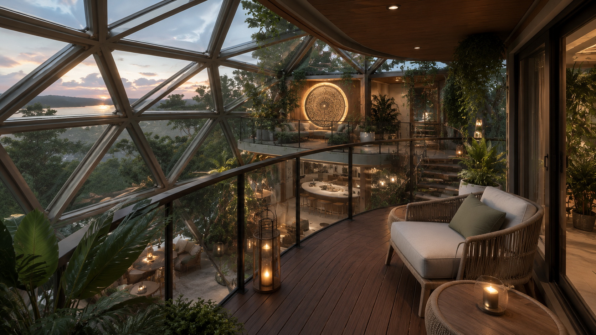
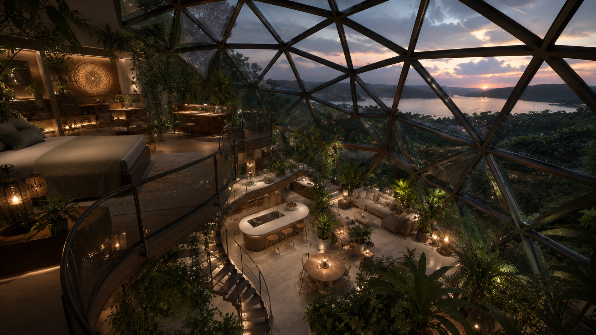
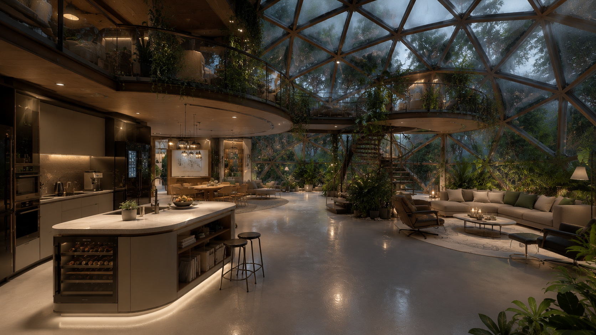
An interior visualisation strip — how a dome home space can look with light, timber, comfort layers and different living scenarios.
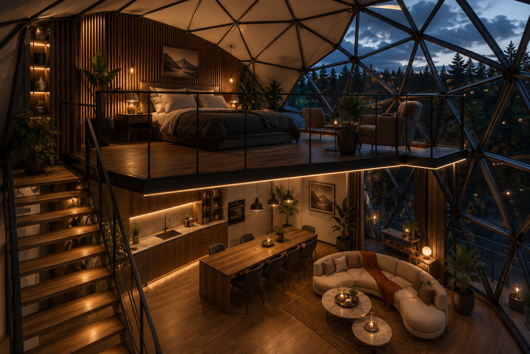
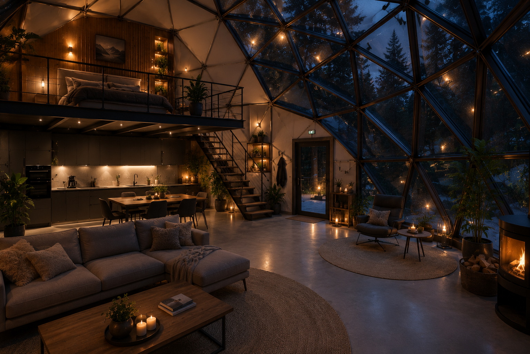
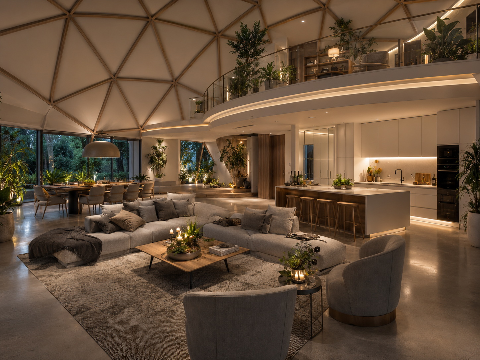
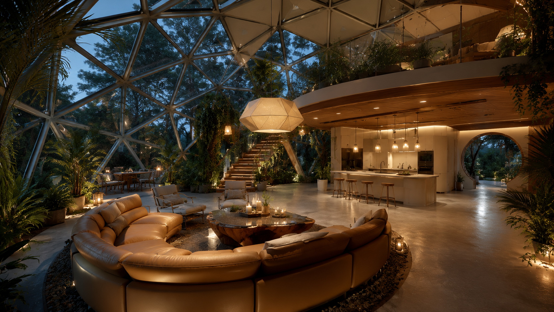
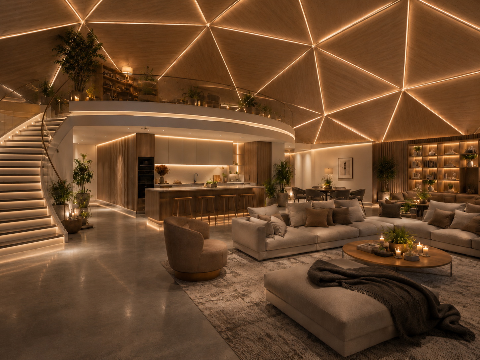
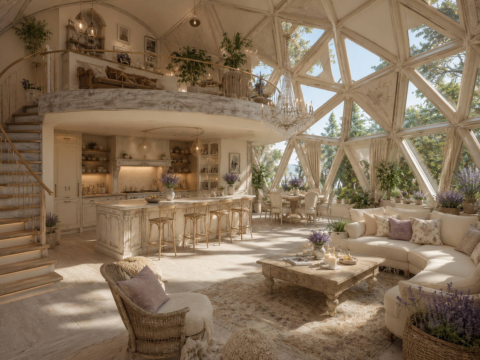
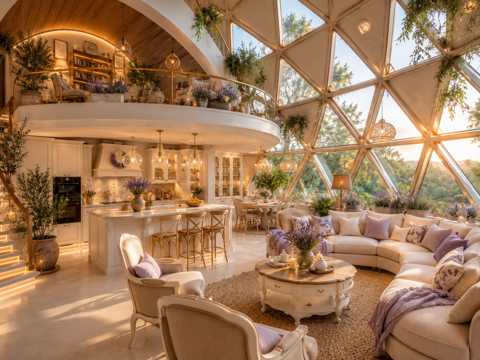
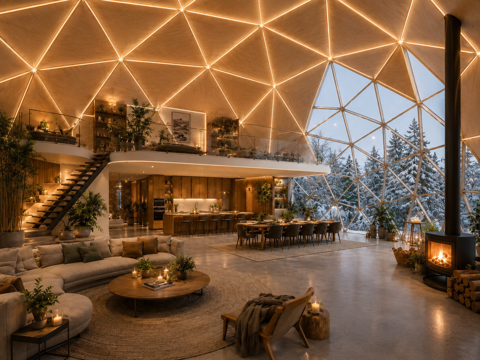
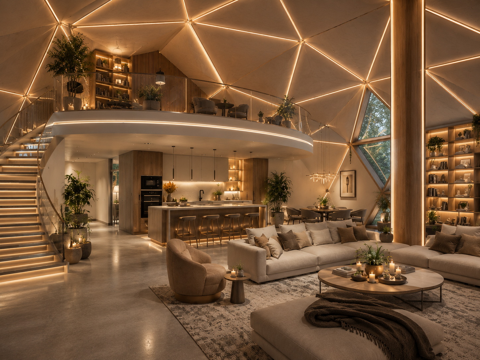
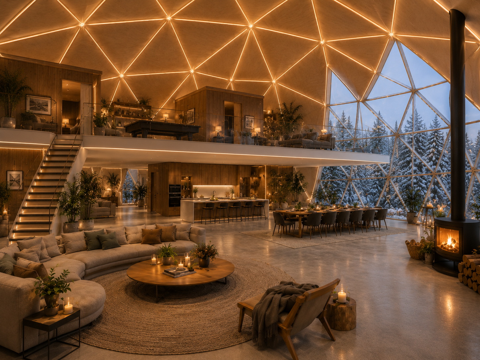
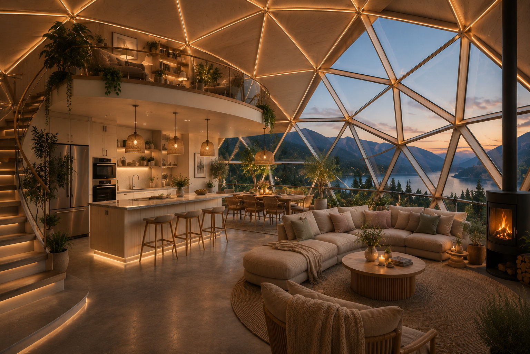
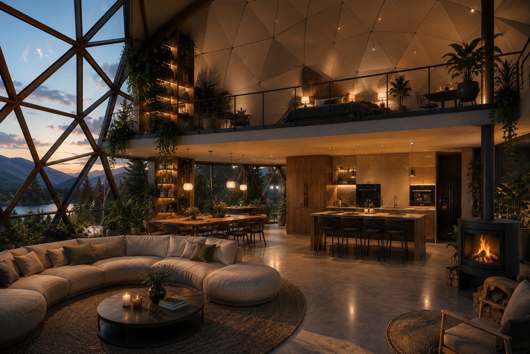
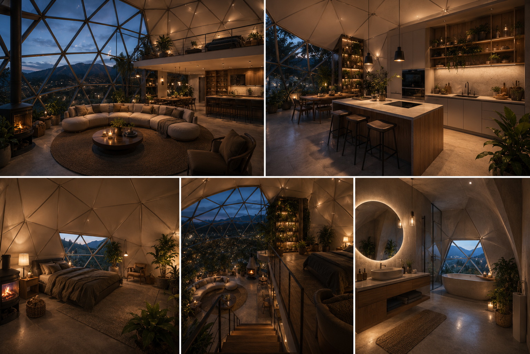
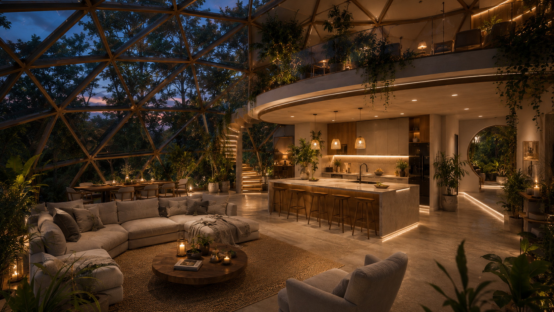
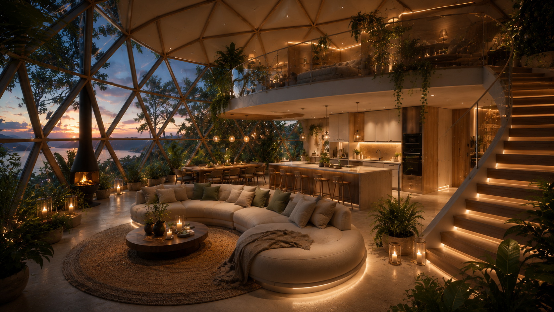
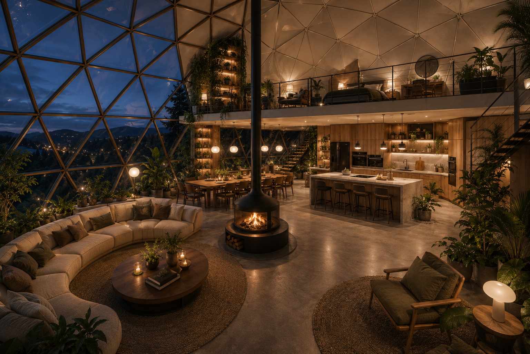
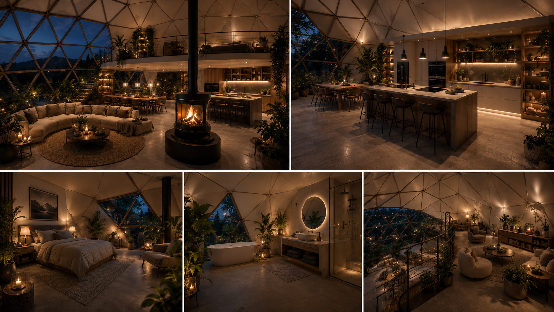
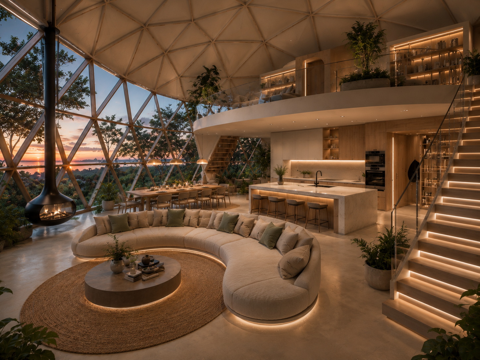
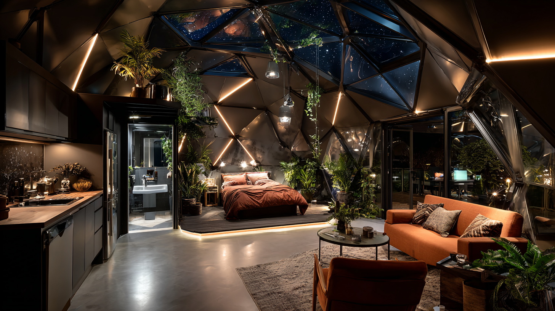
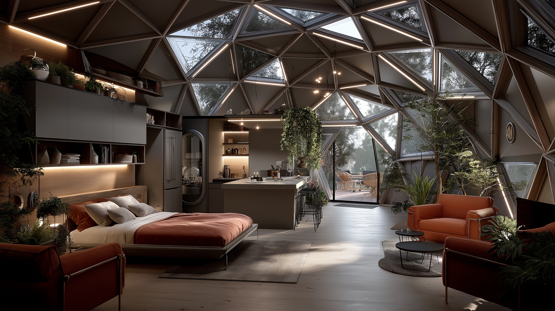
Concept directions
Not every dome is just a home. Some directions become an entire project strategy.
This block explains broader GEODOMAS directions: a representative centre, micro parks, an individual residence and an outdoor living scenario. Visitors can more quickly see which idea fits their plot, business or development plan.
20
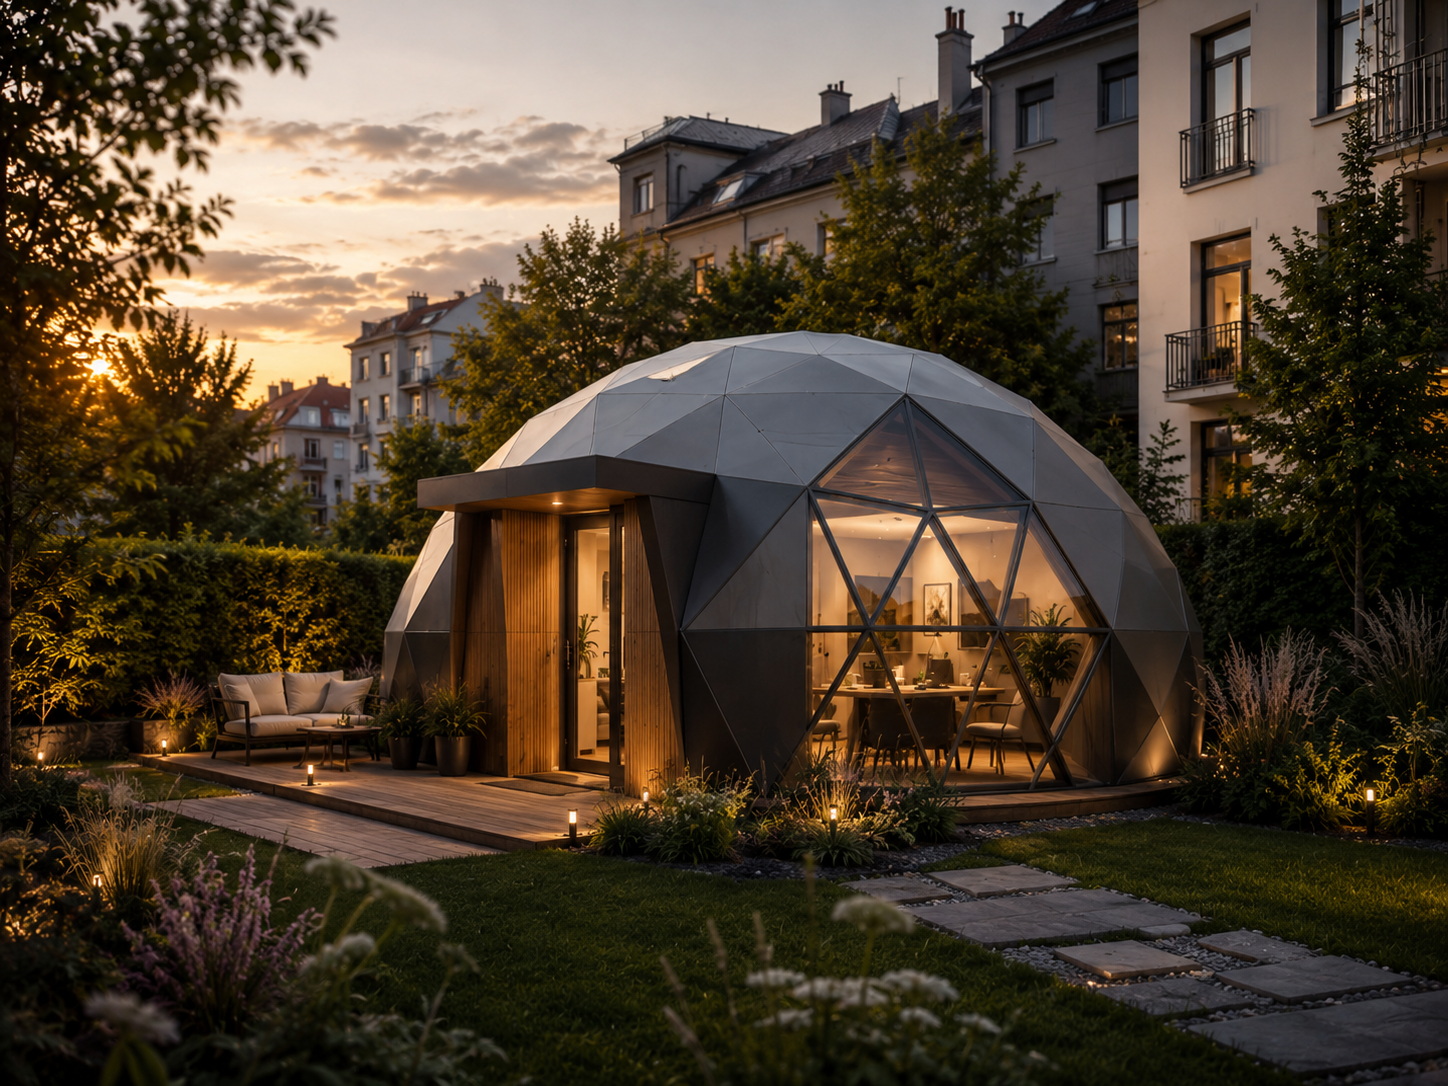
GEODOMAS Capital Brain HQ
A representative dome centre combining office, team work, client reception, product display and technical project discussion. Suitable for a GEODOMAS showroom, company headquarters or resort management building when the object must read as a strong architectural landmark.
26
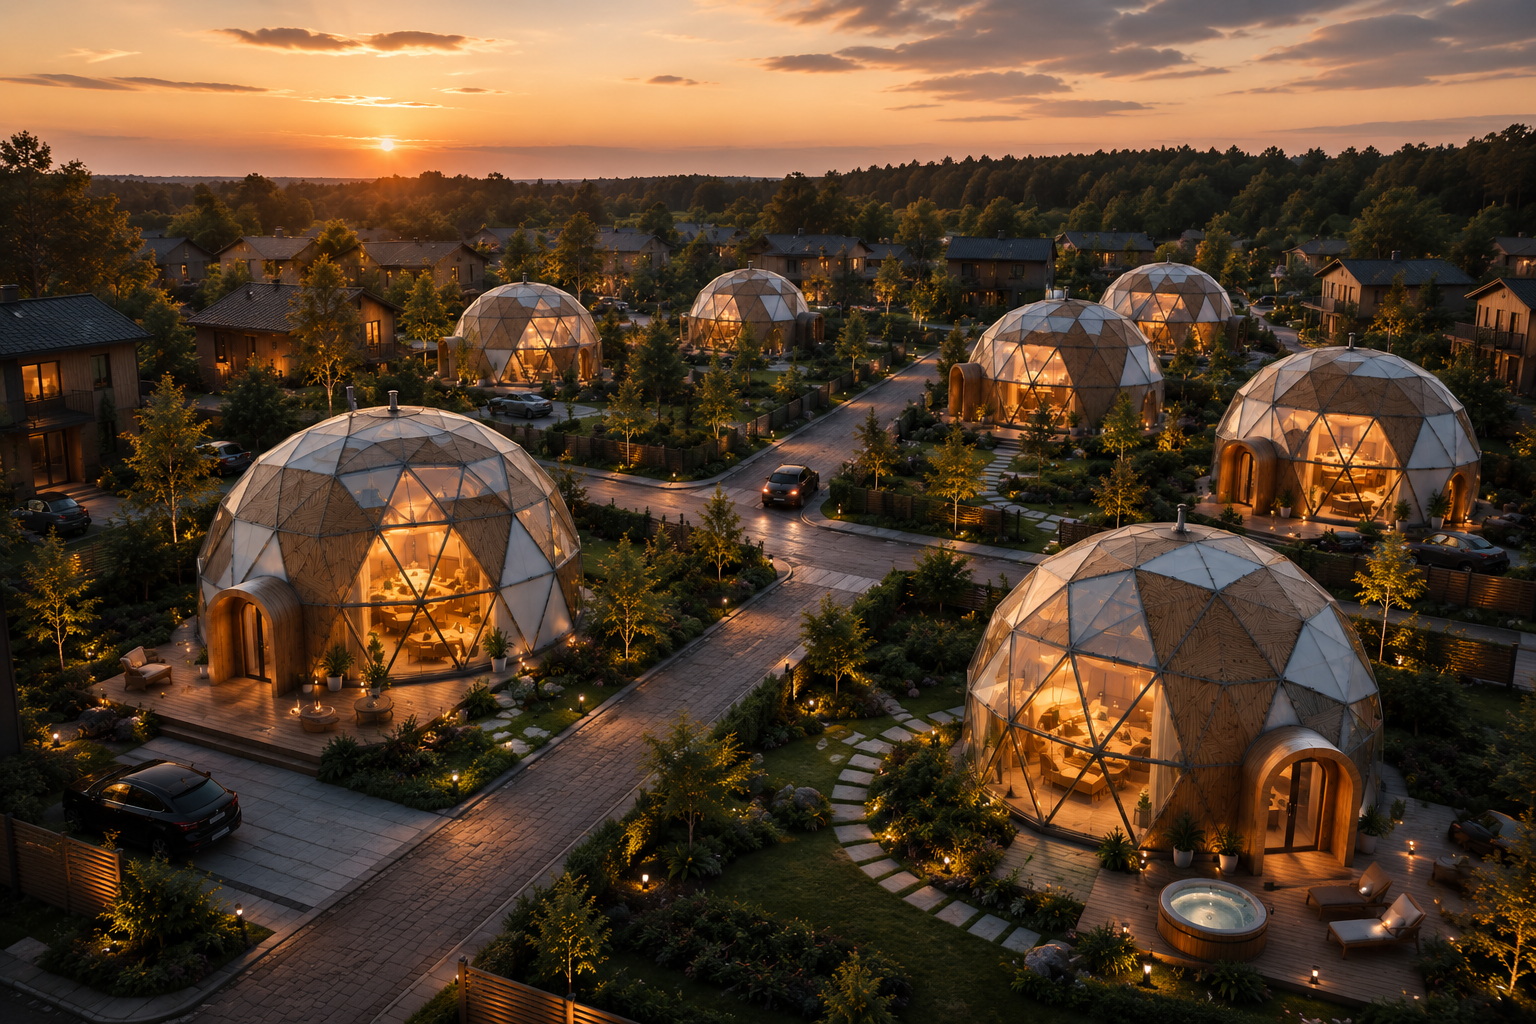
Modular Micro Parks
A low-density dome park where several residential or leisure units are planned together with paths, terrace, service zone, engineering and phases. Suitable for an estate, glamping park, boutique resort or investment plot when the project needs to grow in stages.
27
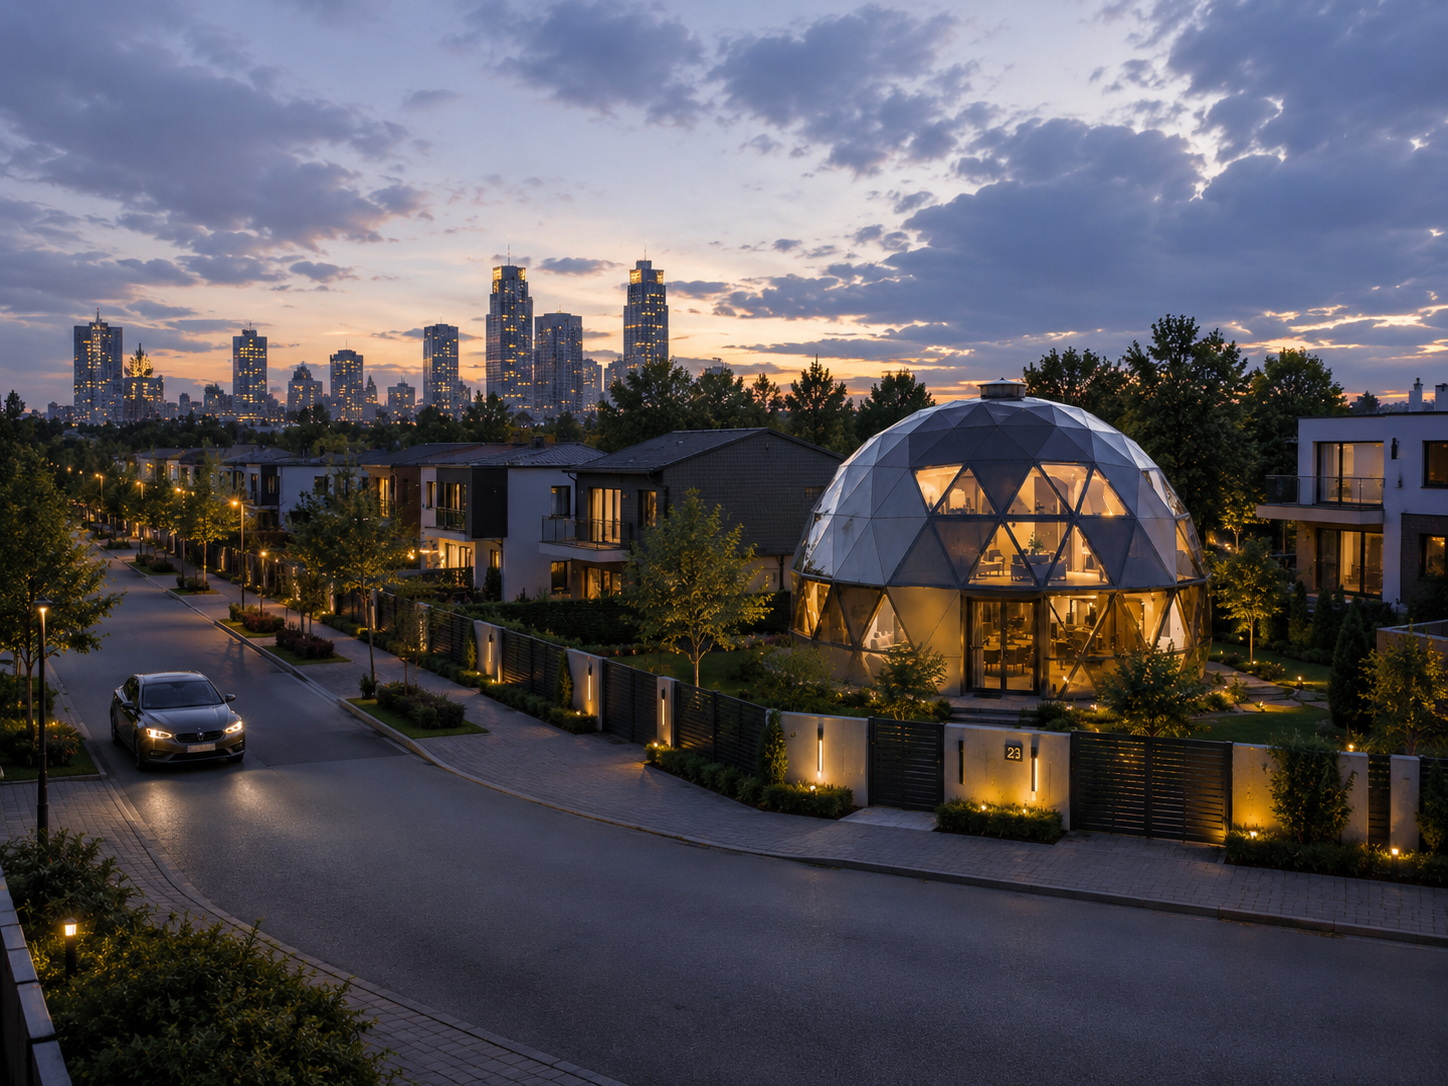
Individual R300 Vision
An individual premium residence when the object must be not a standard home but a strong architectural landmark for a specific plot. Panoramic views, privacy zones, terrace, glass and composite balance, interior plan and a higher finish level are coordinated.
28
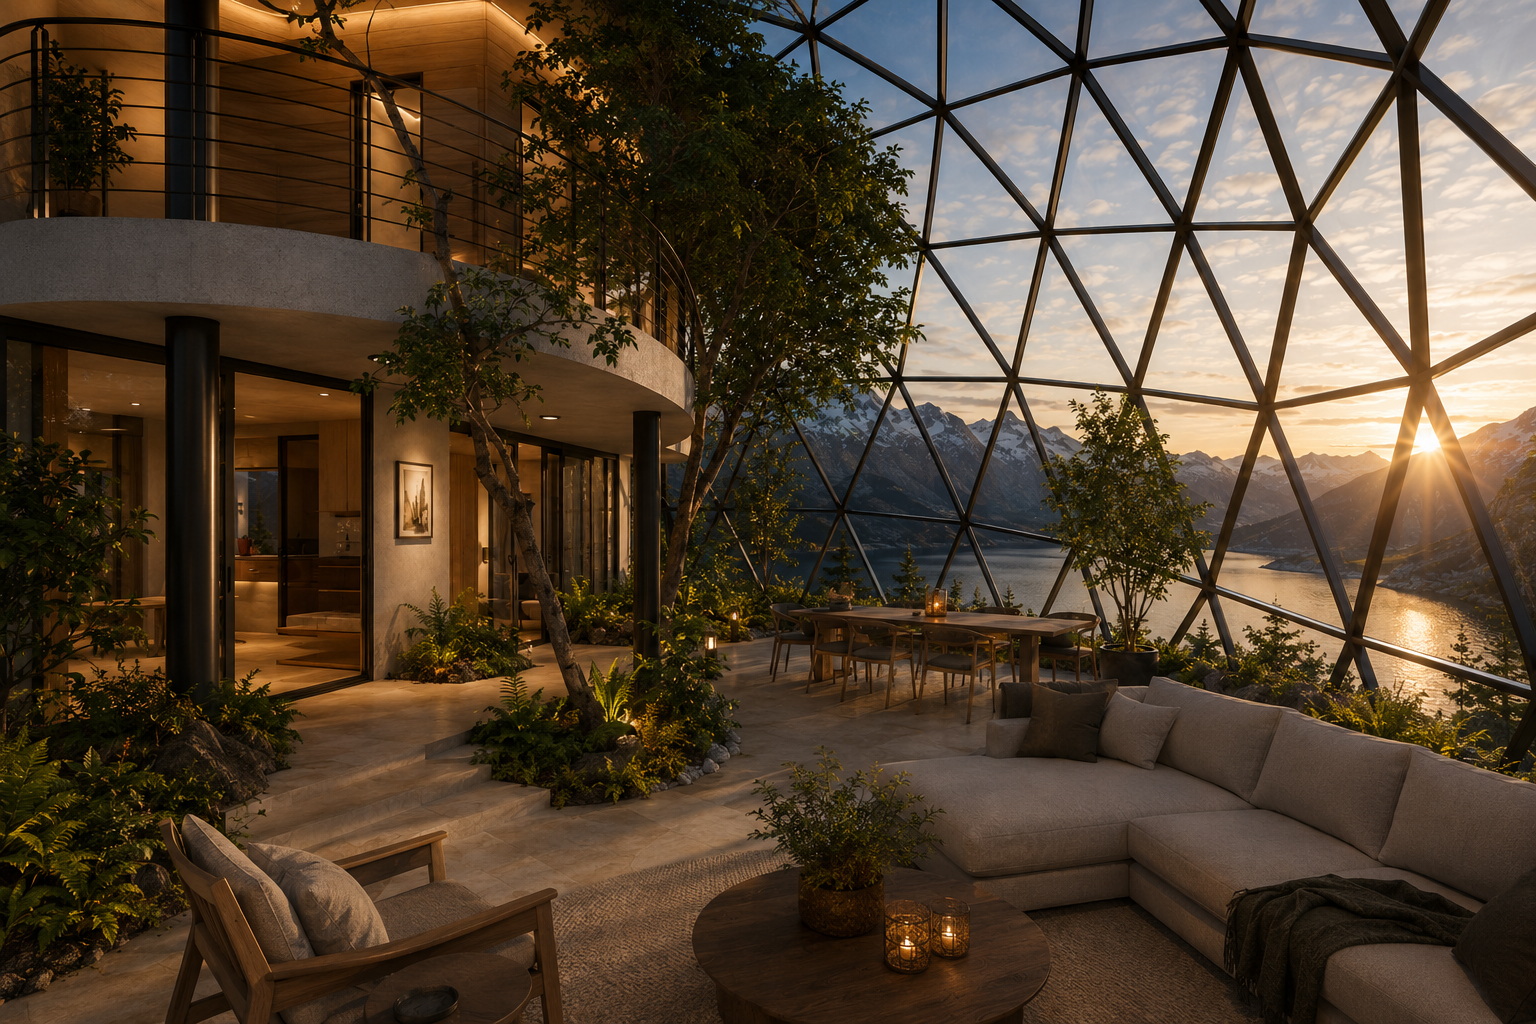
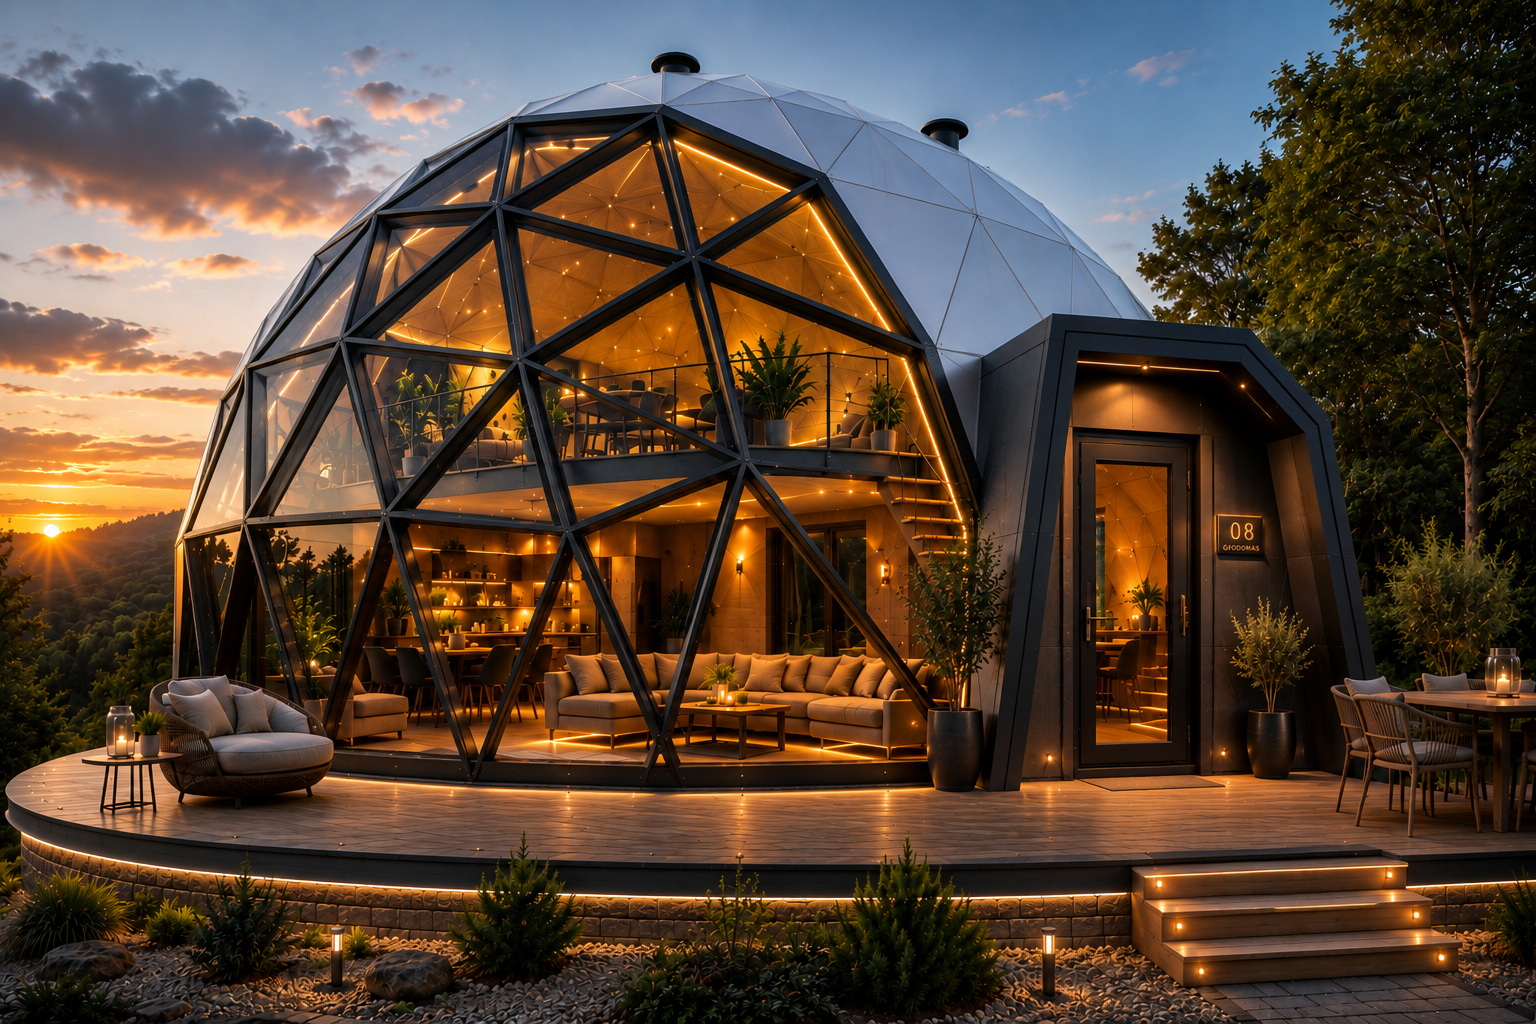
Outdoor Living Dome
A dome where quality of life comes not only from interior floor area but also terrace, sauna, lounge zone, outdoor kitchen, views and seasonal use. Suitable for nature plots, estates and leisure projects where a smooth transition between indoors and outdoors matters.
Model family
Three home scales for different plots.
The 10M, 12M and 15M models help you quickly understand project ambition: from a compact estate home to a representative dome residence.
10MWhen you need a compact, clear and faster-to-deliver residential dome for an estate or rental unit.
12MWhen you want a full family villa with a strong facade but a rational build scale.
15MWhen the object must become a premium residence, boutique resort accent or investment symbol.
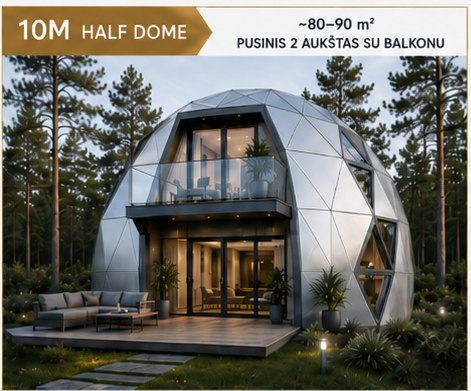
Compact model / partial second floor
10M Half Dome
A compact dome home for a smaller plot, estate or guest house. A partial second floor with balcony allows a clear living zone below and a more private bedroom area above while keeping a smaller build scale.
10.0 mDiameter
~80-90 m²Total area
2Two floors, partial second floor
2-4People capacity
2Bedrooms
1-2Bathrooms
- Ground floor: approx. 50–60 m², first floor: approx. 30–40 m².
- Balcony: approx. 6–8 m², ceiling height approx. 2.6–2.8 m.
- Suitable for a private estate, rental unit, guest house or first showcase residence.
Exterior finish and glass
Composite ventilated facade panelsSilver / champagne metallicAnthraciteConcrete greyStiklas ~20-40%
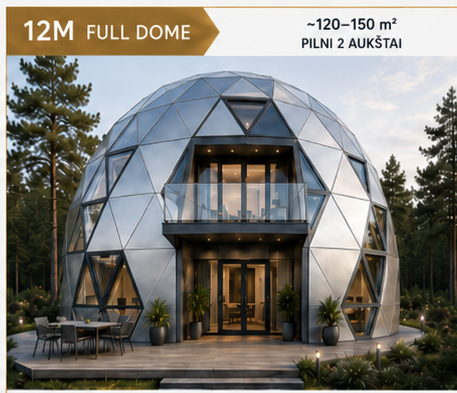
Family villa / full 2 floors
12M Full Dome
A balanced family villa model where the full dome volume allows a more spacious living room, several bedrooms and a stronger panoramic facade. The main model when you need a premium home but the project must remain a rational scale.
12.0 mDiameter
~120-150 m²Total area
2Full floors
4-6People capacity
3-4Bedrooms
2Bathrooms
- Ground floor: approx. 70–85 m², first floor: approx. 50–65 m².
- Balcony: approx. 6–10 m², ceiling height approx. 2.6–2.8 m.
- Suitable for a family villa, premium holiday home, resort unit or main estate home.
Why this model is strong
Modular constructionHigh thermal insulationVentilated facadeFast assemblyLow running costs
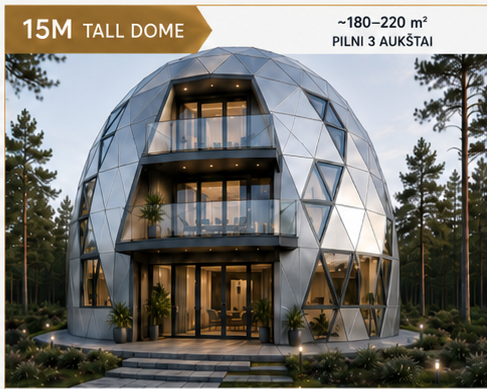
Representative residence / 3 floors
15M Tall Dome
The largest model in this line for a representative object. A three-storey volume creates a strong facade impression, more privacy and a clear architectural accent for a private residence, boutique resort project or investment object.
15.0 mDiameter
~180-220 m²Total area
3Full floors
6-10People capacity
4-6Bedrooms
2-3Bathrooms
- Ground floor: approx. 70–80 m², first floor: approx. 60–70 m², second floor: approx. 50–70 m².
- Balcony: approx. 10–12 m² on each floor, ceiling height approx. 2.6–2.8 m.
- Suitable for a premium residence, development project, resort or showcase object.
Application
Residential homesEstatesHoliday homesResortsRental / investment
Living scenarios
At which life stage are you choosing a dome home?
A dome home can be a first home, forest studio, SPA space, family estate or an entire small living quarter.
🏡
First owned home
A compact, clear and warm home for a smaller plot.
🌲
Home in nature
For forest, lake or hillside plots where panorama and privacy matter.
💻
Remote work studio
Living and working in one aesthetic, light-filled space.
🧘
SPA / retreat
A leisure, therapy, guest or retreat space on a premium plot.
👨👩👧
Family estate
A multi-function territory: home, guest dome, sauna, terrace.
🏘
Small dome quarter
Several homes or studio objects under one Forest Dome District logic.
Facade solutions
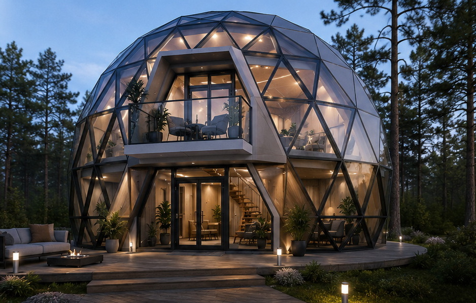
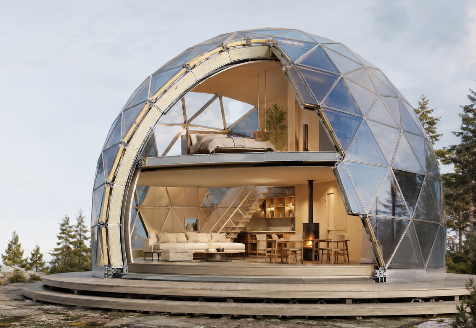
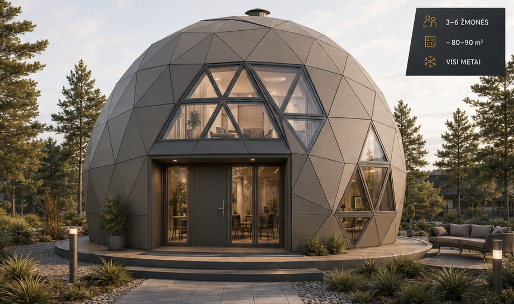
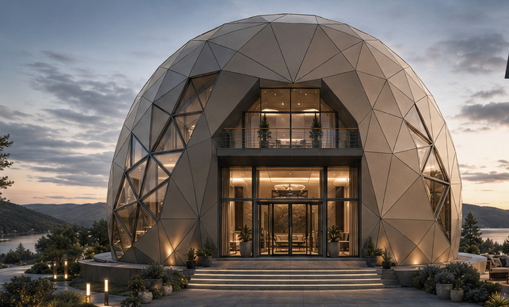
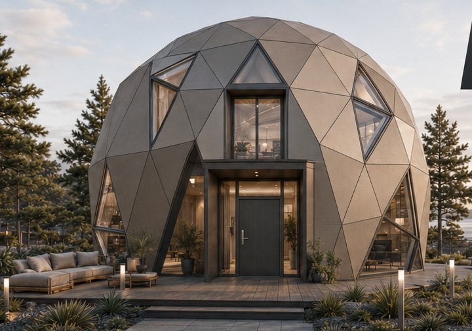
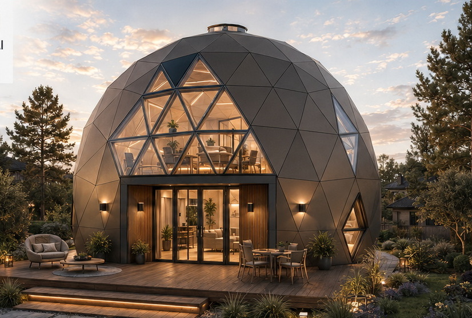
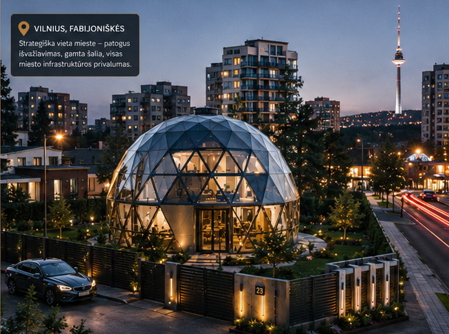
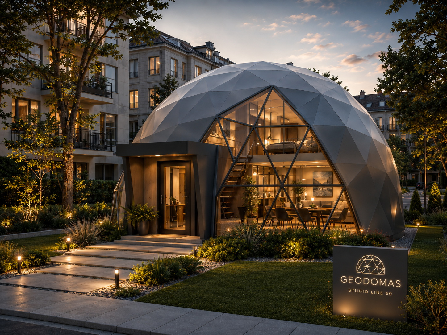
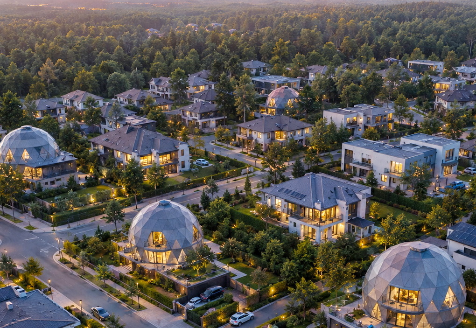
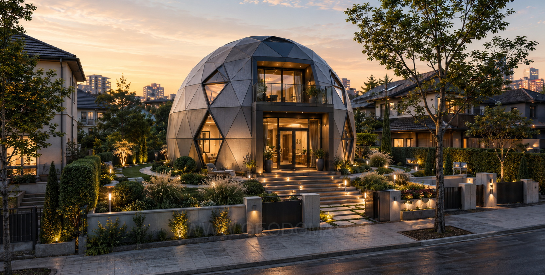
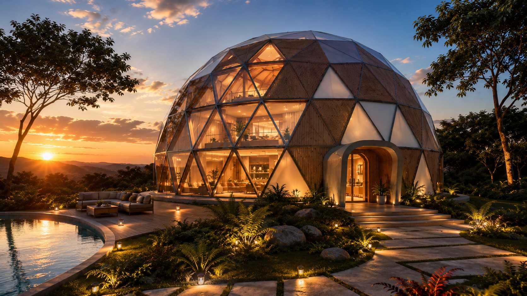
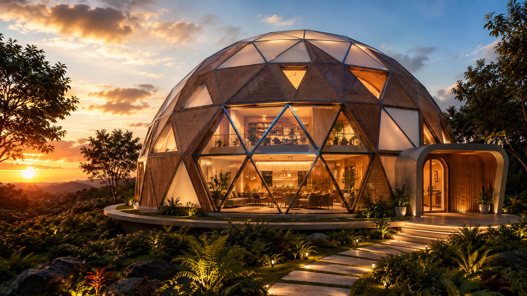
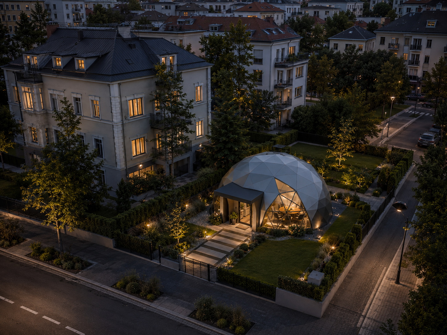
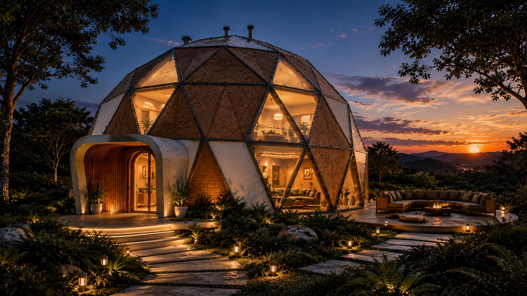
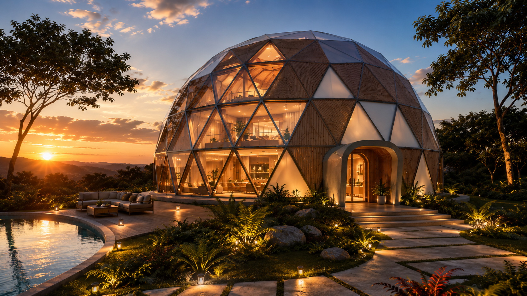
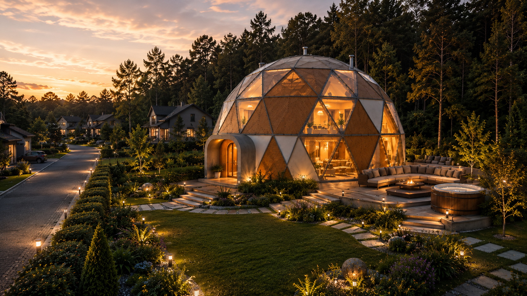
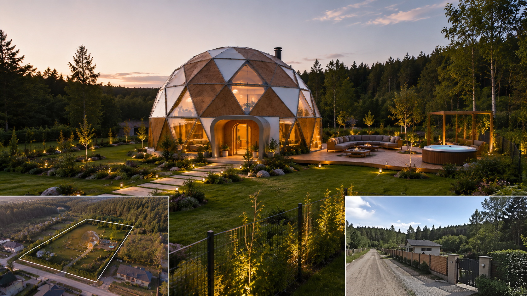
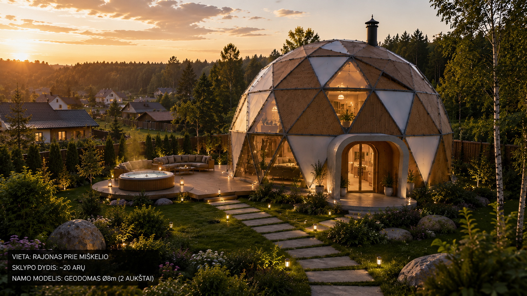
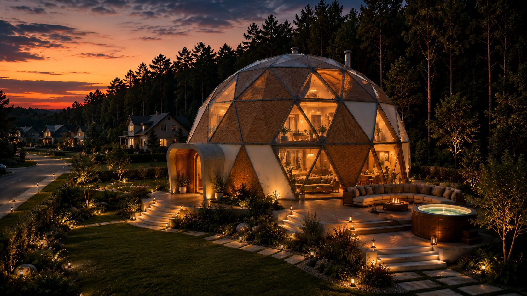
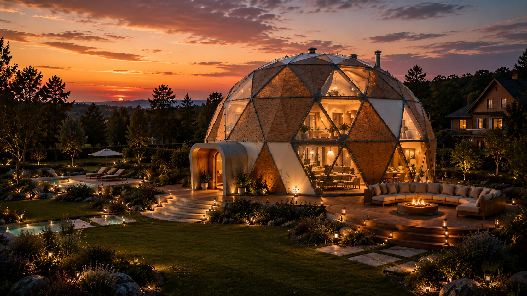
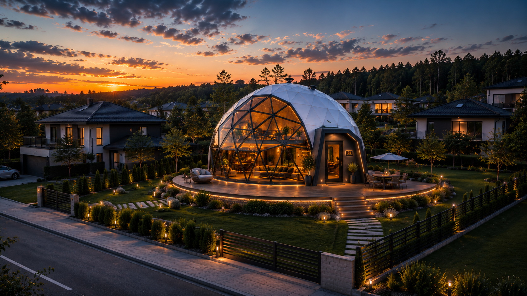
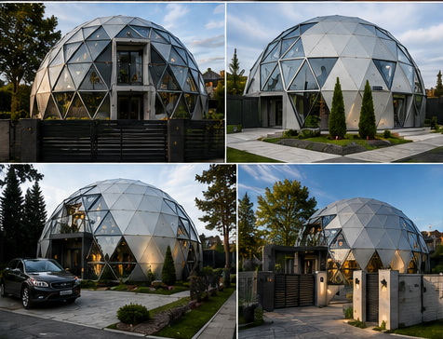
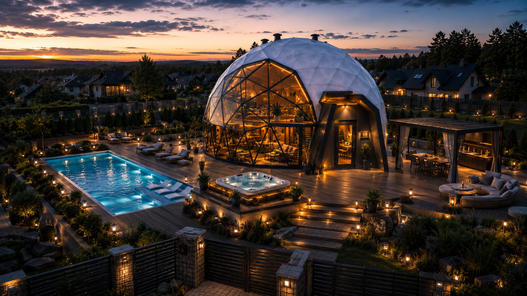
EXTERIOR GALLERY
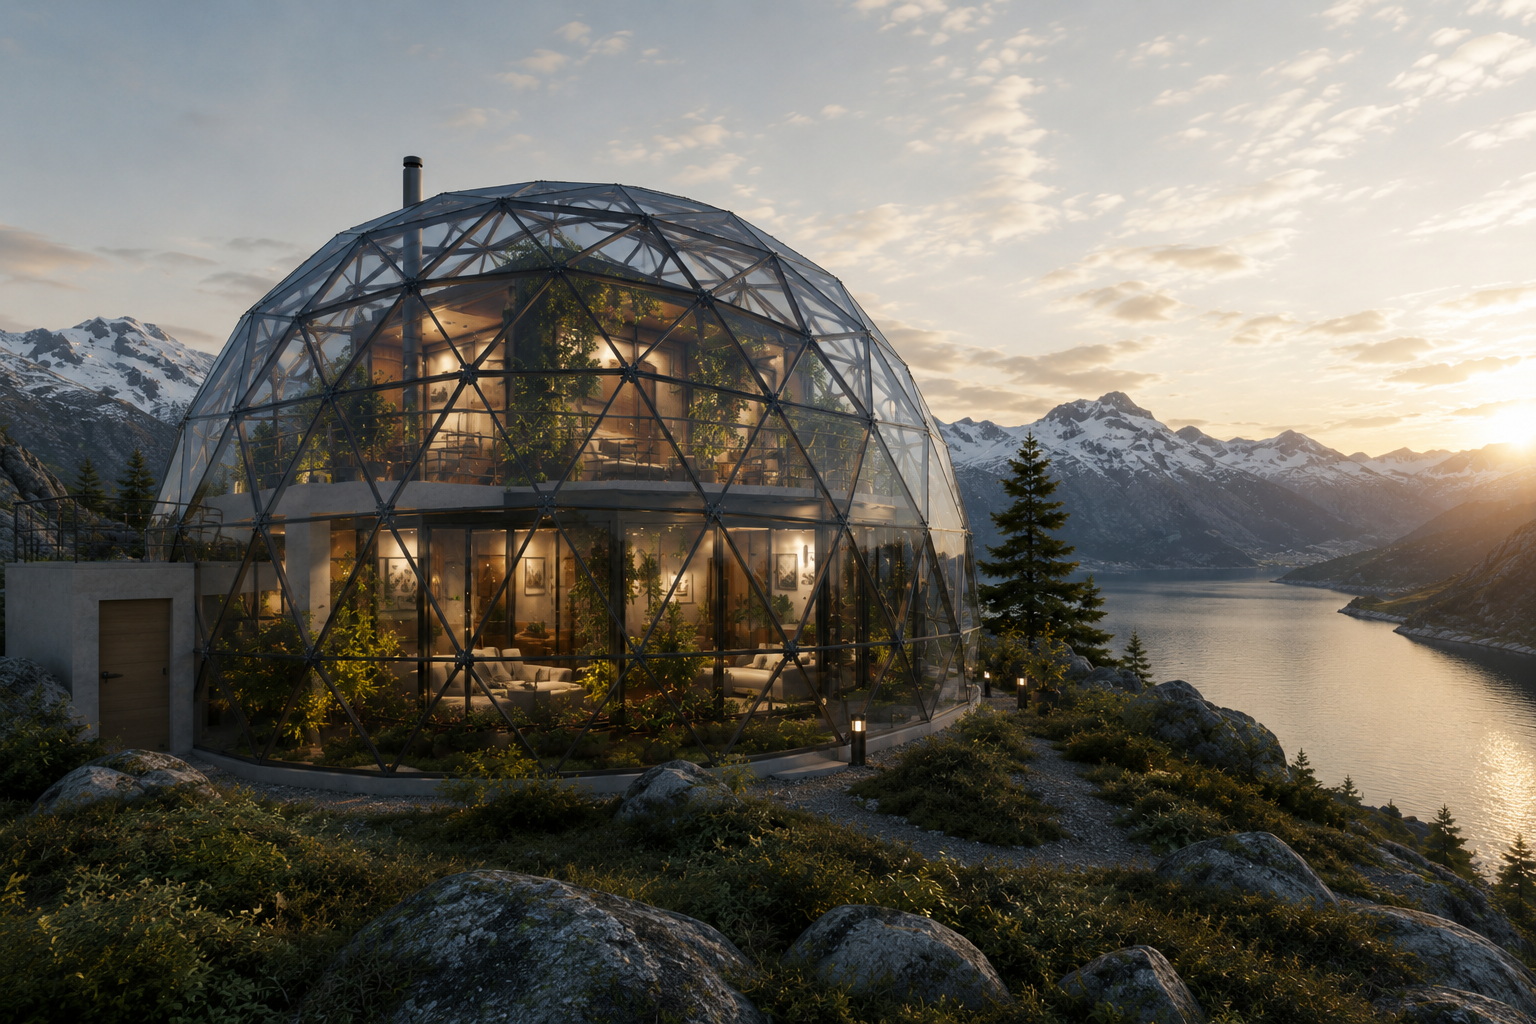
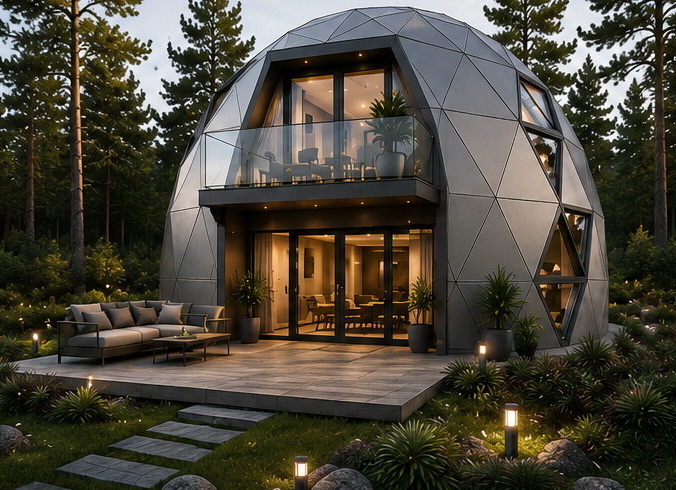
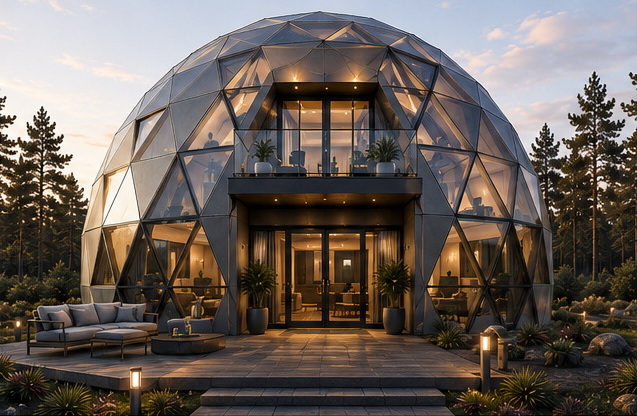
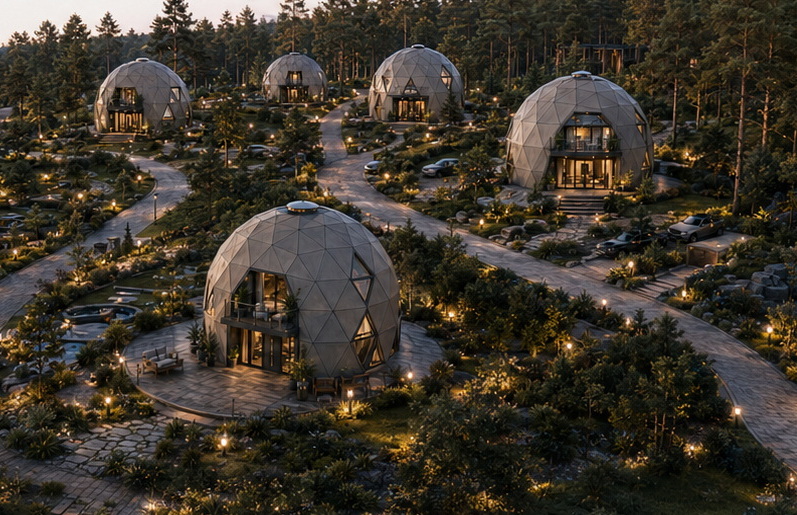
An exterior visualisation strip — dome home form, glass, facade and integration into plot and nature.
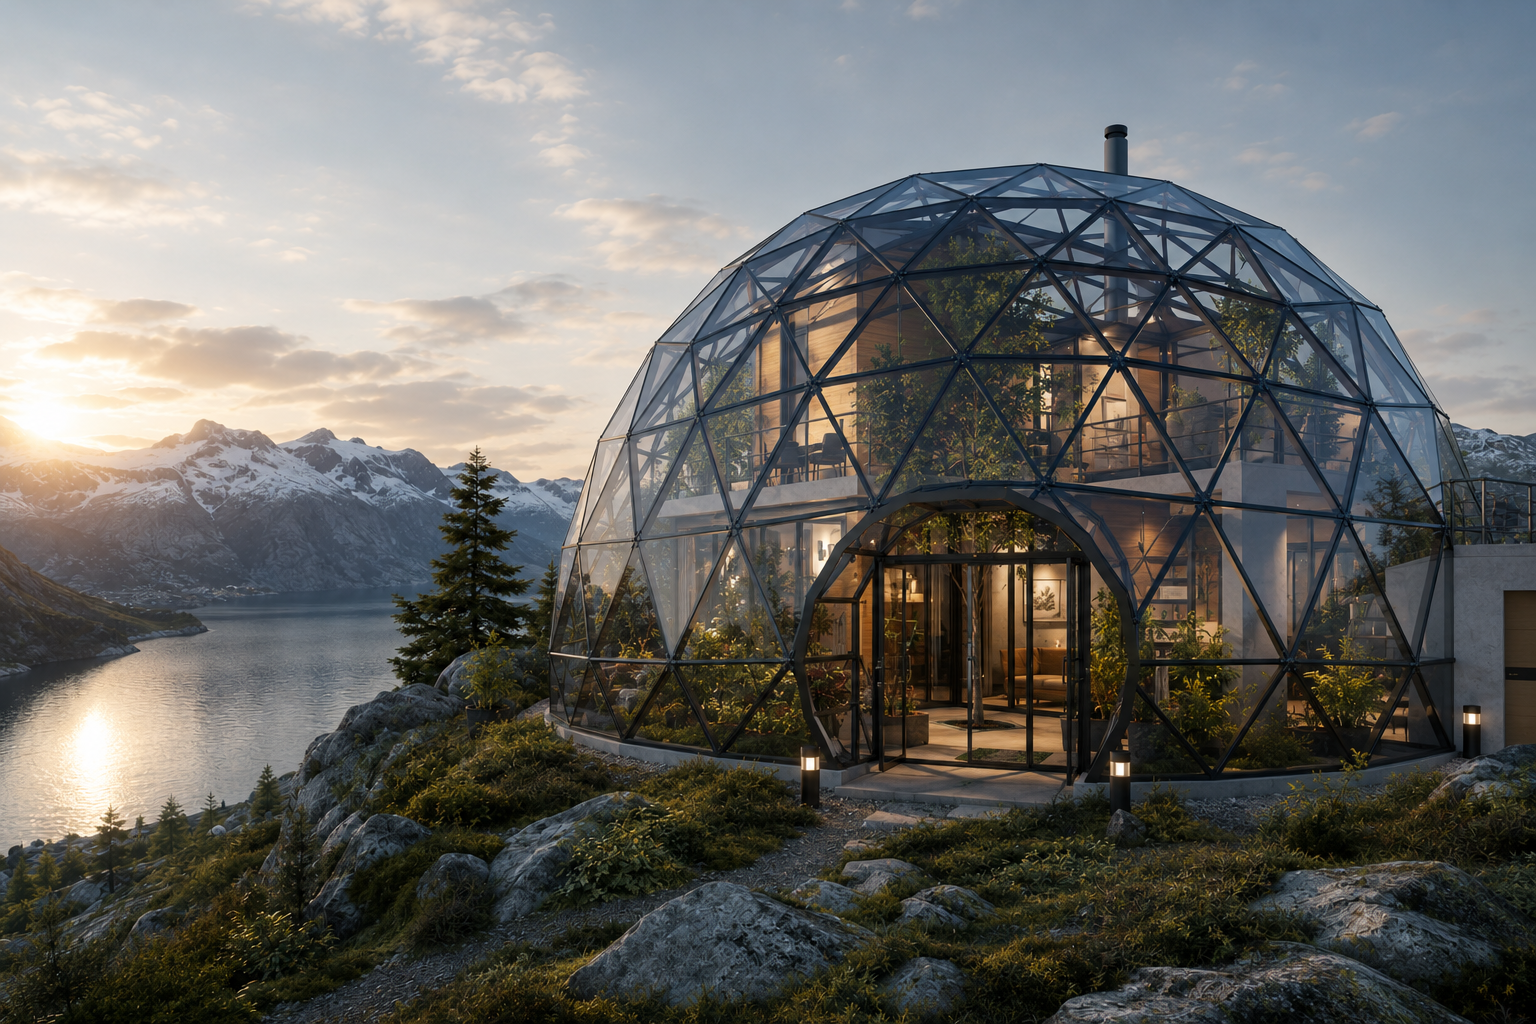



From idea to living
A clear path from plot to keys.
For a home project, form alone is not enough. Plot review, concept, documentation, production, assembly and a real fit-out plan are required.
1. PlotTerrain, orientation, access.
2. ConceptModel, area, windows, functions.
3. PermitsApproval or building permit.
4. EngineeringKonstrukcija, mazgai, fasadas.
5. ProductionKitting, elements, control.
6. AssemblyLogistics, assembly, airtightness.
7. LivingFit-out, microclimate, maintenance.
Documentation for homes
Three documentation paths for a dome home.
Before production and assembly it is important to understand what design and permit level a specific plot and home purpose requires.
Simple structure path
For smaller objects, garden homes, studios or leisure spaces.
- Plot and purpose review
- Model / area selection
- Approval logic
- Initial commercial proposal
Residential home permit
The most common path for a real residential dome home.
- ARCH koncepcija
- Design proposals
- Structure and facade coordination
- Building permit path
Individual / complex project
Forest Dome District, several domes, premium plots or non-standard architecture.
- Territory scenario
- Multi-object phasing
- Engineering Studio
- Production and assembly handoff
Practical principle: first we clarify plot, purpose and scale, then choose the documentation path and only then refine production and assembly.
Choose documentation pathGEODOMAS system
What do you get when you choose GEODOMAS?
You are not buying a dome alone. You receive a path from idea to deliverable system: architecture, nodes, documentation, production and partner coordination.
ARCHConcept, plot, volume, living scenario.
StructuresFrame, triads, profiles, load logic.
NodesConnections, facade, airtightness, production files.
DocumentationApproval, permit, technical handoff.
ProductionKitting, control, element preparation.
LogisticsSite preparation, packing, delivery.
AssemblyAssembly sequence, airtightness, quality check.
A++ directionFacade, HVAC, solar control and microclimate.
PartnersArchitects, structural engineers, contractors, production.
DeliveryFrom first brief to a real object.
Core message: a dome home becomes real when form, engineering, documentation and production work together.
Discuss GEODOMAS systemProject stage
Which home project stage are you at?
Different readiness requires different action: idea review, concept, documentation, production or a multi-dome expansion plan.
Exploring the idea
You are still finding direction and want to understand whether a dome home suits the plot.
- Plot
- Purpose
- Preliminary budget
Preparing concept
You need model, area, windows, plan, documentation and a technical start.
- ARCH koncepcija
- Scale
- Permit path
Preparing for construction
You need kitting, production, logistics, assembly and fit-out plan.
- Production
- Assembly
- Fit-out
Creating a territory
Forest Dome District, several homes, SPA, guest domes or resort model.
- Multiple objects
- Phases
- Partnership
Dome Studio
Configure your home direction in Store Dome Studio.
Before enquiring you can explore geometry, size and kit logic in the Store simulator — making the first brief clearer.
From feeling to parameters
Homes begin with a living scenario, but a proposal needs parameters: scale, purpose, kit, documentation and construction stage.
1. ScenarioWho will live there and how they will use the space.
2. SizeArea, diameter, height, number of people.
3. PackageShell, Comfort, Premium ar individualus.
4. BriefConfiguration flows into the proposal.
3D home models · online panel
Configure the structural direction of your dome home before a technical request.
We created an online panel where a client can choose the dome diameter, floor logic, frame configuration and preliminary package price before sending the idea to the engineering team.
This is not a final technical project — it is a clear structural brief that can be sent to GEODOMAS for review, corrections and production preparation.
1. Choose diameterØ8–Ø18 m according to the living scenario
2. View in 3DFrame, cover, scheme and base geometry
3. Check scaleArea, levels, facade and package logic
4. Send for reviewBrief for ARCH / engineering team
How to use: choose a model, view it in the 3D simulator and use it as the first technical brief. Final structure, nodes, documentation, logistics and production path are adjusted to the plot, purpose and design conditions.
Scales
How many people can live in a dome home?
Area becomes clearer when linked to a real living scenario.
Studio, garden home, remote work space or guest dome.
A compact residential home with terrace and clear zones.
A family home with several functions, bedrooms and shared spaces.
Home, guest domes, SPA, sauna or Forest Dome District logic.
Investment scales
What scale of home are you planning?
Without a price list, but with clear guides: from a compact studio to a premium territory.
40–60 m²
Studio, garden home, guest dome or first small home.
- 1–2 people
- Smaller plot
- Faster start
70–120 m²
A compact residential home for a family or couple.
- 2–4 people
- Clear zones
- Living comfort
120–200 m²
A larger home with panorama, terrace, SPA or guest zone.
- 4–6 people
- Individual nodes
- A++ direction
200+ m²
Forest Dome District, several domes, resort or premium territory.
- Multiple objects
- Etapavimas
- Partner model
Layout options
One dome — several living plans.
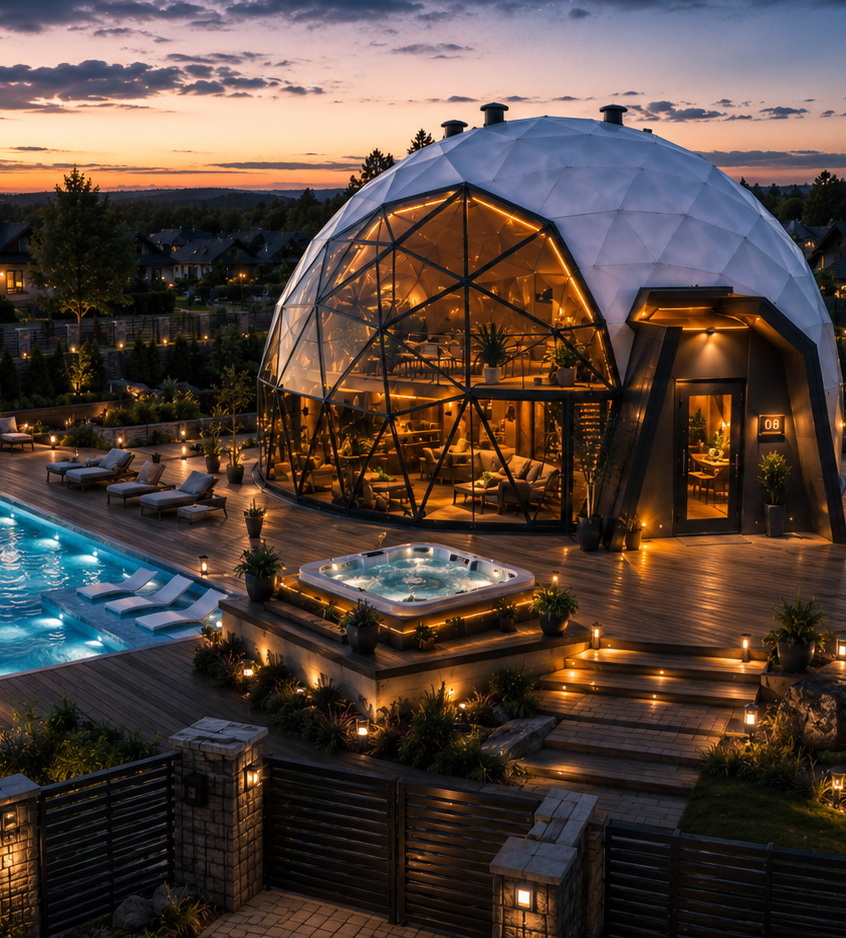
A dome home must be understood as real living space: living room, kitchen, bedrooms, mezzanine, technical zone, terrace and privacy layers planned for a family or investment scenario.


10M Compact Living
A compact plan for a smaller plot: open living room with kitchen, sanitary block and technical zone below, and a more private bedroom or work corner on the mezzanine.
10M Loft House
A loft-character dome with high volume, larger glass front and clear vertical space. A work, rest or bedroom zone can be planned above, leaving an open living core below.
12M Family Villa
A fuller family villa plan with a more spacious living room, several bedrooms, separate technical zone, storage and terrace. A rational choice when the dome must work as an everyday home, not only a leisure object.
15M Premium Residence
A representative residence with larger volume, several floors, more private zones, balconies and a stronger facade impression. Suitable for premium living, a boutique resort accent or an investment object that needs distinction.
Facade and materials palette
Glass where light is needed. Composite where privacy is needed.
For a residential dome, the right balance matters more than maximum glass: panorama, shading, heat control, privacy and ease of maintenance.
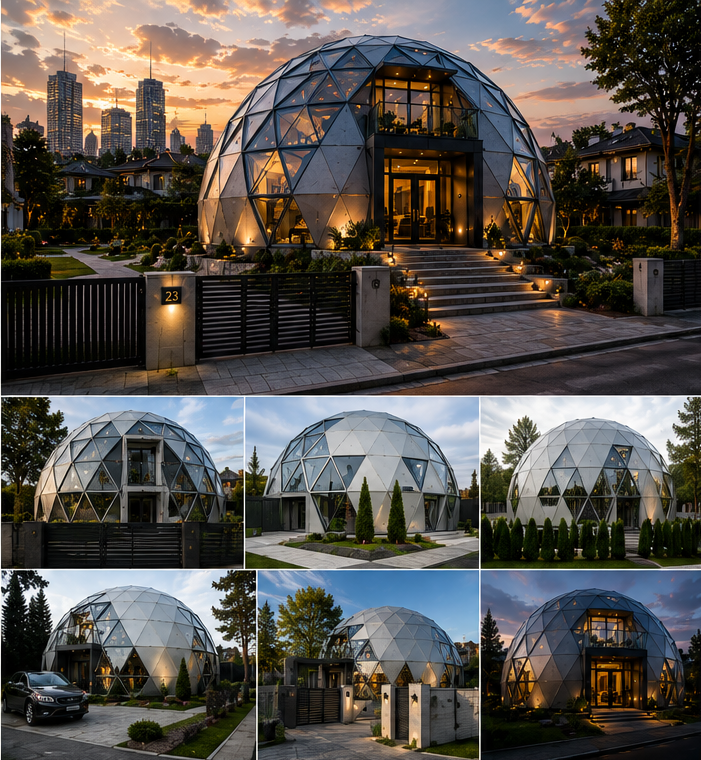
The facade must work for the plot.
An urban plot needs more privacy, in nature more view. The south side requires solar control, the north light and thermal stability. Therefore the GEODOMAS facade is composed of glass, composite, shading and airtight nodes.
Interior Experience
Inside — not a dome, but a warm living space.
A residential dome must work daily: living room, kitchen, mezzanine, bedroom zone, panoramic window, acoustics, light and privacy must be planned at concept stage.


Living roomHigh volume, natural light and a clear shared family space.
MezzanineBedroom or rest zone with view into the main space.
PrivacyComposite and glass ratio adjusted to plot and neighbourhood.
AtmosphereWarm timber, concealed lighting and geometry without visual noise.
Development direction
One home can become an entire premium living territory.
The Forest Dome District direction is for developers: several dome homes, private nature, low density and a clear investment narrative.
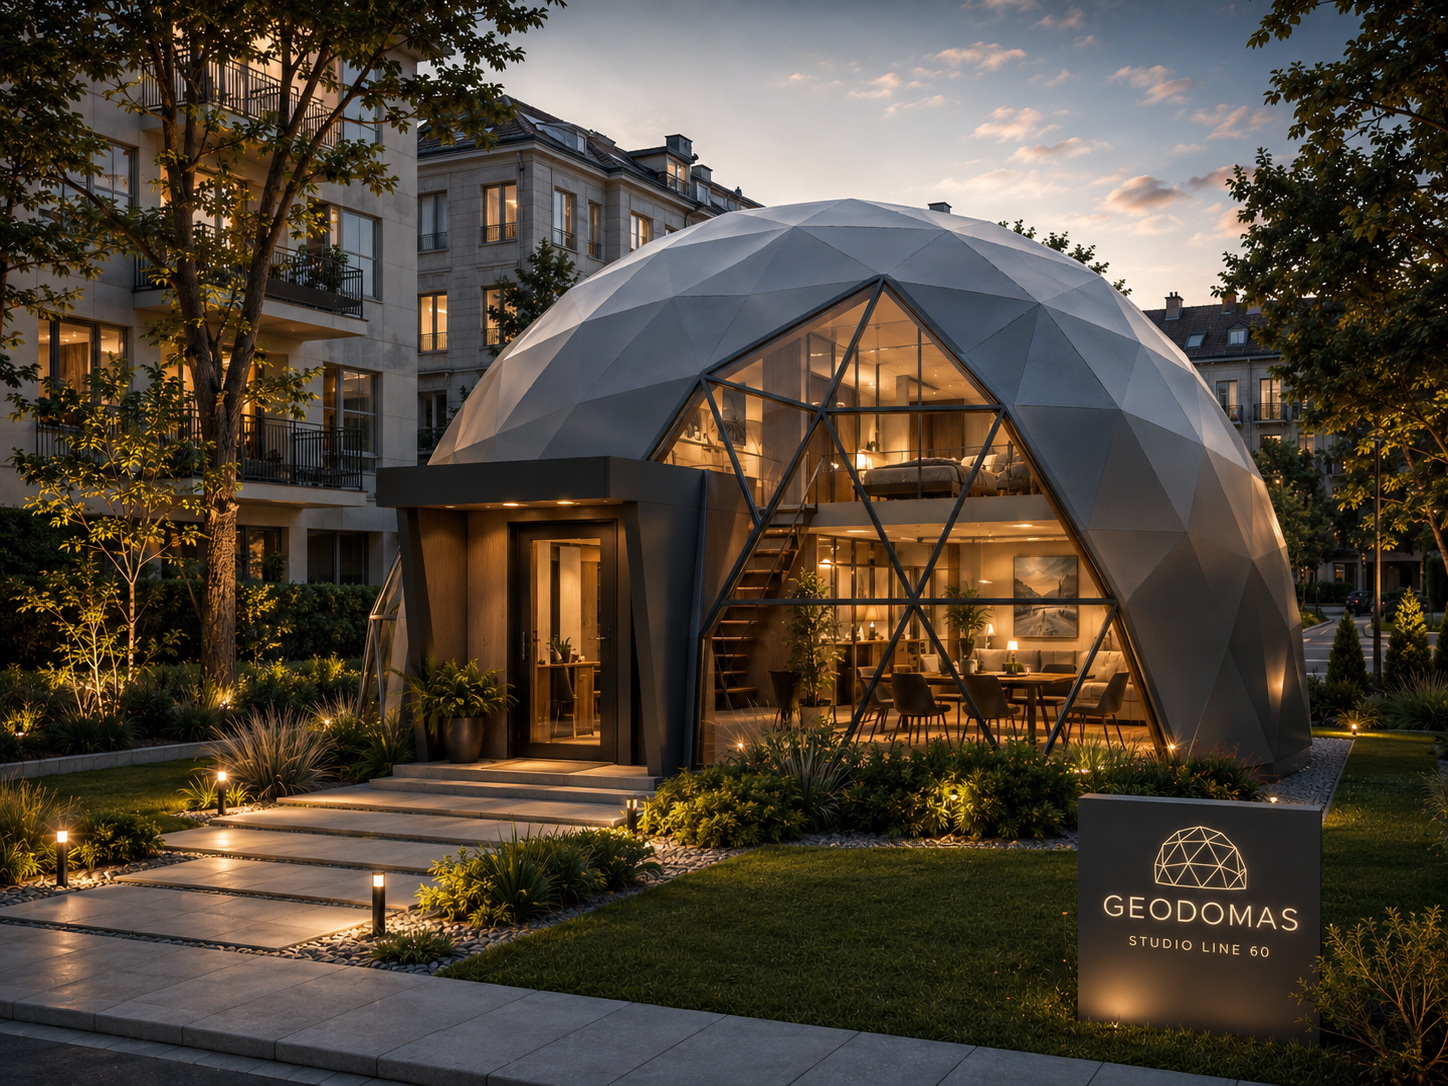
Forest Dome District
A real-estate development, boutique resort or premium estate quarter direction worth distinguishing from a simple glamping channel.
A++ direction
How does a dome help create a warm and efficient living space?
Dome form, structural precision, facade layers and air circulation allow a compact, bright and energy-logical space.
Energy principles
1
Fewer enclosuresA compact form can reduce heat-loss surface area.
2
Fewer cornersRounded form logic helps manage cold-bridge zones.
3
Air circulationDome geometry allows more natural air movement.
Technical precision
4
Facade nodesGlass, composite, airtightness and rain / condensation management.
5
HVAC strategyVentilation, heating, solar control and overheating risks.
6
OperationMaintenance, microclimate and long-term comfort.
Important: An A++ result comes not from one element but from architecture, structures, facade, airtightness and engineering coordination.
Discuss A++ directionVentilation and microclimate
A dome needs not only glass but controlled air circulation.
In a residential dome, comfort comes from the whole air system: fresh air supply, upper heat-layer extraction, heat recovery, passive air circulation, moisture and CO₂ control, shading and airtight roof nodes.
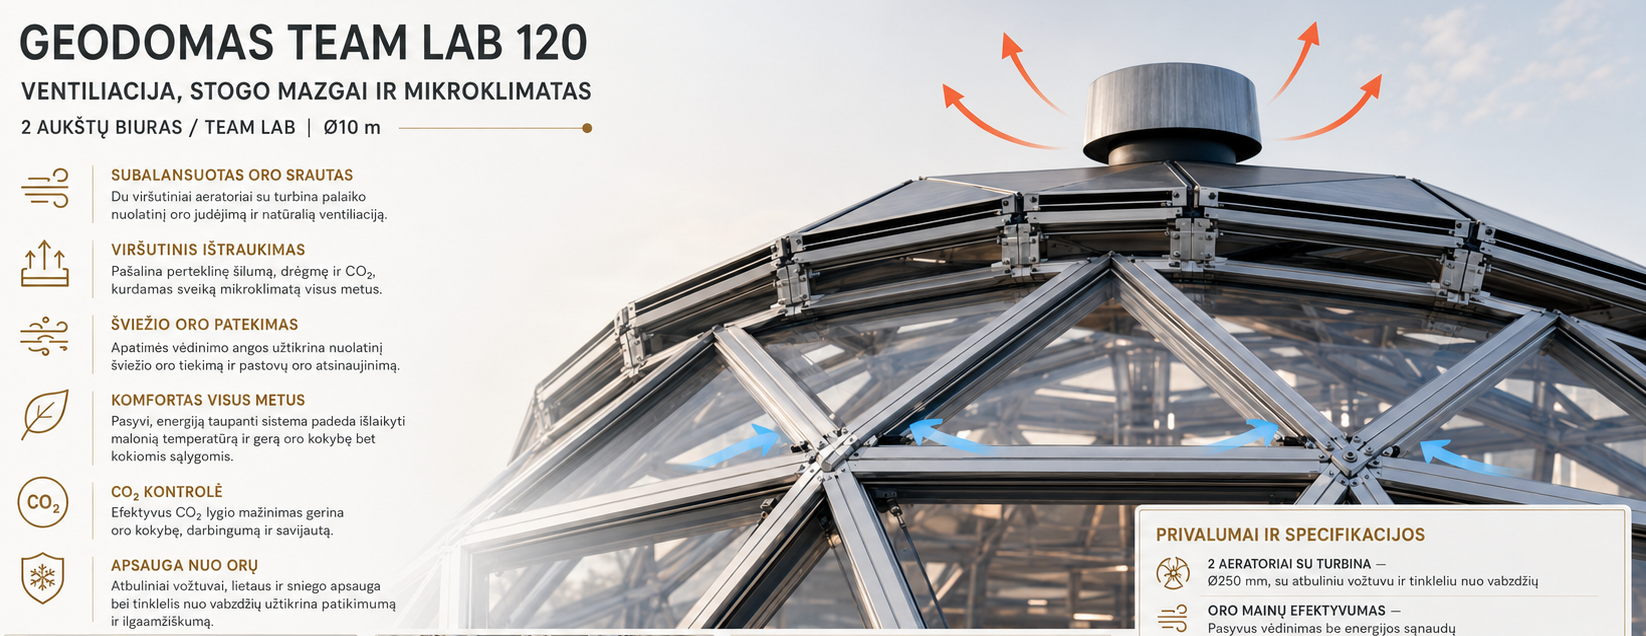
SupplyFresh air into living zones
ExtractionWarm air from upper zone
ControlMoisture, CO₂, shade and condensation
Balanced airflow
Fresh air is supplied to living zones and used air removed from kitchen, sanitary areas and upper dome zones.
Upper air extraction
Heat and moisture removal is planned at the top of the dome to reduce overheating in summer and condensation in winter.
Heat recovery and CO₂ control
Mechanical ventilation with heat recovery maintains air quality, reduces energy loss and helps control CO₂ levels.
Passive circulation
Window, vent and roof node logic can create natural draught when warm air rises and cooler air enters below.
Sun and shade balance
Solar Control glass, canopies, blinds or external shading help limit overheating without constant air-conditioning load.
Airtightness and condensation
Gaskets, sealants, water drainage and vapour control must work together so air circulation is controlled and the structure stays dry.
Structural confidence
A beautiful facade begins with precise structure.
The GEODOMAS residential dome is not only a glass or composite form. Behind the facade stands a clear system: foundation, hybrid frame, profiles, nodes, airtightness, drainage and design verification.
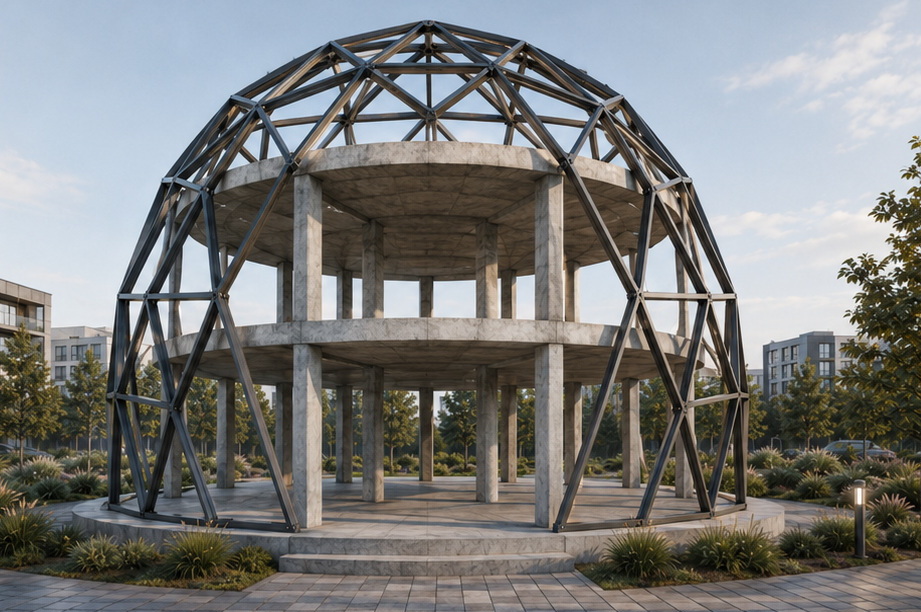
01
Foundation
A flat reinforced-concrete base, engineering connections, load transfer, thermal insulation and precise perimeter anchors.
02
Hybrid frame
The geodesic form is assembled from repeating elements. Timber, aluminium or steel nodes are chosen according to model, loads and facade type.
03
Profiles and triads
Glass and composite quality depends not only on material but on the profile system, gaskets, connections, sealing and water drainage logic.
04
Design verification
Every technical promise is checked against plot, climate, use scenario, wind, snow and operational loads.
GEODOMAS principle
Visuals without structural logic are not a product.
Residential homes direction
Composite + glass + thermal system + clear nodes.
Technical boundary
Final solutions are verified by structural engineer and project team.
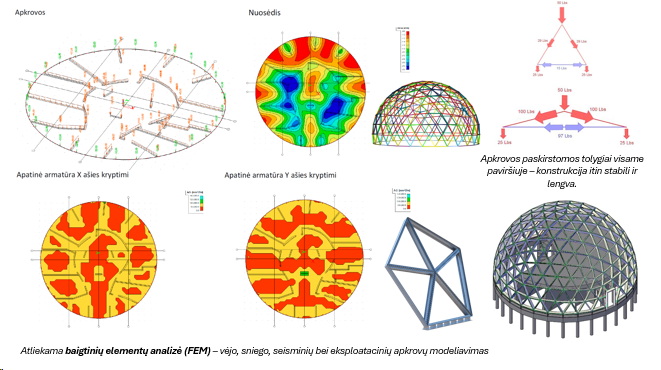
Calculations before the promise.
A residential dome structure must be checked not by visuals but by real loads, ground conditions, foundation, frame nodes and use scenario.
01
Load modellingWind, snow, use and local loads are assessed according to site location and dome geometry.
02
Foundation and settlement analysisThe slab foundation, load transfer to ground, perimeter nodes and possible deformations are checked.
03
Frame and node FEM logicFinite element analysis helps determine stresses, displacements and critical structural points.
04
Design responsibilityFinal solutions must be verified by a structural engineer under local codes, Eurocode and site conditions.
Note: visualisations and preliminary diagrams help explain logic but do not replace structural design, calculations and responsible specialist approvals.
Dome frame structure
Triads, profiles and nodes form true dome frame logic.
The GEODOMAS frame system relies on repeating triangular modules: they allow precise dome assembly, integration of glass or composite facade and clear load transfer to the foundation.
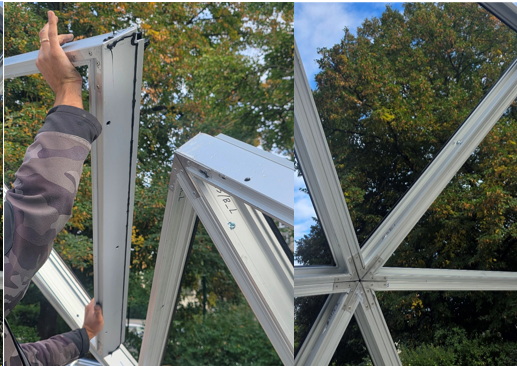
Triad geometryRepeating modules, profile angles and CNC precision help assemble the dome cleanly without on-site improvisation.
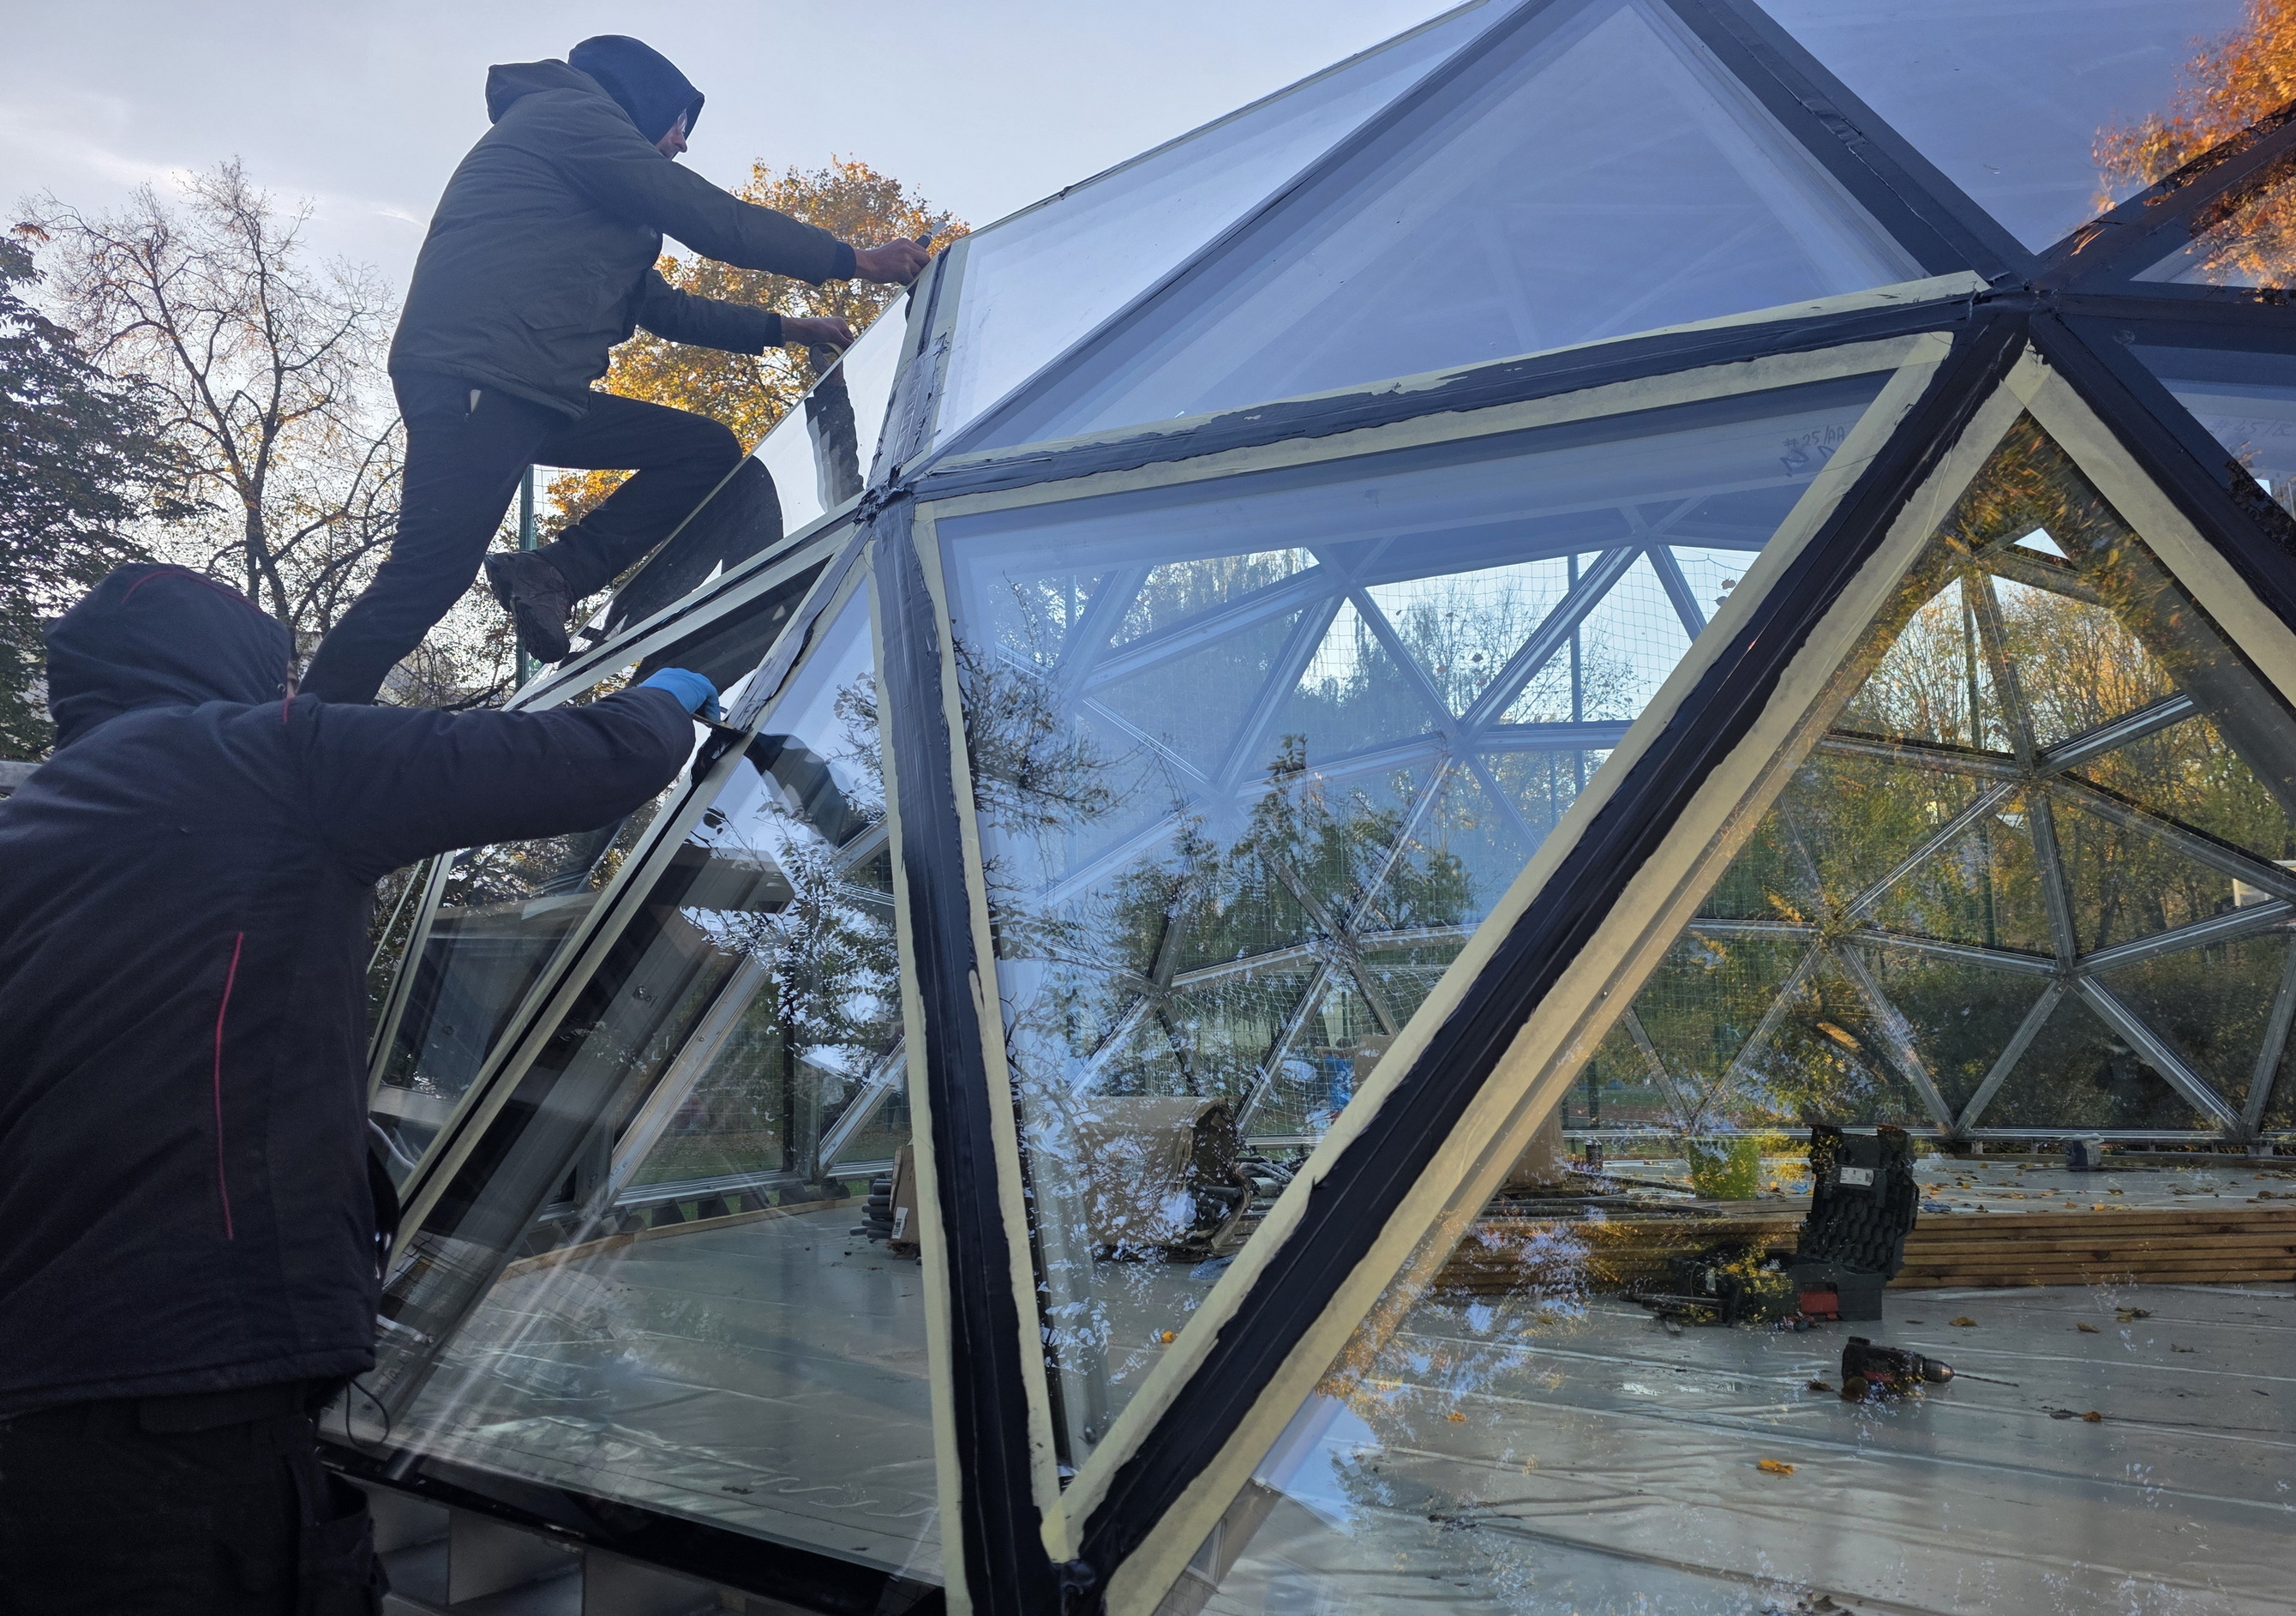
Node airtightnessFrame, gasket, glass and waterproofing connections are designed so water, thermal bridging and assembly tolerances are controlled.
The frame must be engineering, not decoration.
In residential dome structures, triangular form alone is not enough. How profiles connect, how a node carries load, how glass or composite is fixed, and how water, thermal bridging and assembly tolerance are managed matters.
Aluminium profilesTriangular framesCNC precisionSealing gasketsGlass / composite facade
Parametric geometry
Different diameters are formed from repeating triangular segments, so the system can adapt to 10M, 12M, 15M and larger models.
Aluminium triads
Triangular frames are prepared with angles, drilling, bolts and gaskets so on-site assembly is faster and cleaner.
Node discipline
Glass, composite, frame and waterproofing connections must have separate adapter / sealing logic, not be mixed randomly.
Load transfer
Wind, snow and operational loads travel through the frame network to perimeter nodes and foundation, so structure is checked per object.
Facade integration
The same frame system can take glass units, composite cassettes or a mixed facade when privacy and thermal stability are needed.
Quality control
Numbered profiles, dimensional checks, airtightness control and assembly sequence reduce error risk on site.
Air circulation logic
The upper air layer must have a clear exit.
Dome form naturally lifts warm air upward. Therefore the residential model needs a planned air path: supply below, extraction above, heat recovery, moisture control and summer overheating reduction.
Fresh air supplyAir is introduced to living zones so there is no draught but continuous air renewal.
Roof extraction nodeHot and humid air is removed in the upper dome area, which would otherwise accumulate under the vault.
Heat recovery and CO₂Mechanical ventilation with heat recovery maintains air quality and reduces heat loss in winter mode.
Condensation preventionAirtight roof nodes, vapour control and water drainage protect the structure from moisture build-up.
The final ventilation scheme is chosen according to dome size, glass quantity, room purpose, climate and chosen heating / cooling system.
Architectural adaptation
Stands out in form, but fits the environment.
A GEODOMAS dome can become a striking architectural accent in any neighbourhood: it draws attention through its form, yet through facade, glass, composite and proportion choices can be adapted from a private home to a boutique hotel, SPA or leisure complex.
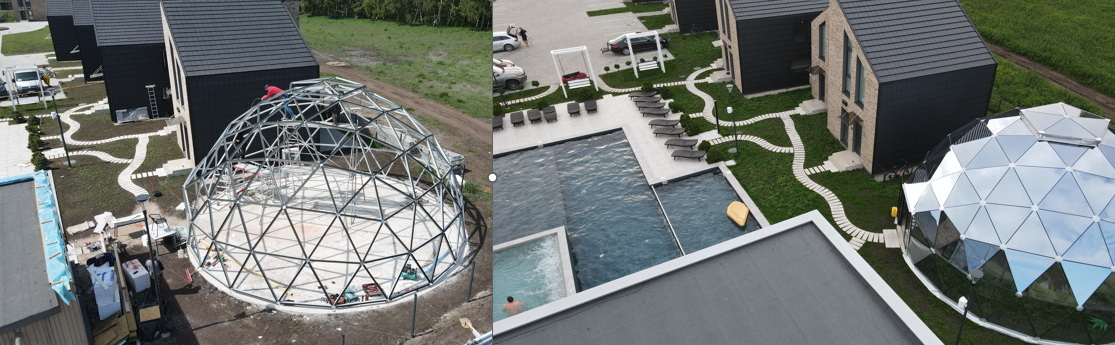
Fits neighbourhood architectureFacade colour, glass areas and closed composite zones allow the dome to suit urban, suburban or nature plots.
Uniqueness draws attentionGeodesic form creates a recognisable object that works as a visual sign for home, resort or SPA.
From home to hotelThe same system can be planned as an individual home, glamping villa, boutique hotel room or leisure building.
SPA and hospitality scenariosDome volume suits lounge, massage, sauna, pool, restaurant or reception spaces when impact and function are needed.
Architectural solution is coordinated to plot context, local regulations, client privacy needs, facade palette and building purpose.
Interior finish and frame integration
The structural frame becomes a clean interior system.
Interior dome finish is designed not as random covering but as a system precisely adapted to the geodesic frame: milled composite panels, concealed fixings, technical gaps and fire-class selection according to project purpose.
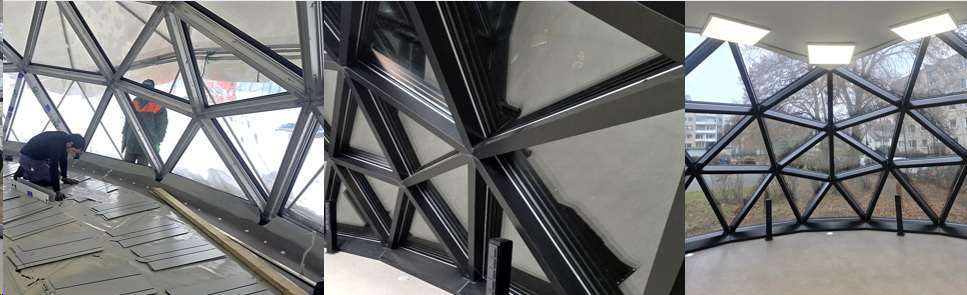
Milled composite panelsPanels are prepared to dome geometry to cleanly cover frame segments and maintain precise edge graphics.
Structural frame enclosureThe inner layer is coordinated with aluminium or timber frame nodes, leaving room for fixings, airtightness and maintenance.
B1 fire classFor hotel, glamping or public-purpose projects, a B1-class fire-rated material solution is provided where required.
Technical channelsBehind the finish, wiring, lighting, ventilation and acoustic layers can be planned so the interior stays clean.
Final panel format, joint rhythm, colour, texture and fire specification are chosen according to dome size, purpose, local norms and client interior scenario.
Home / studio 80 m²
Premium finish turns the dome into real living space.
An 80 m² GEODOMAS home or studio can work as an urban residence, creative space, premium leisure home or boutique rental. The dome fits urban architecture, stands out through form, and full interior finish delivers higher comfort, function and quality of life.
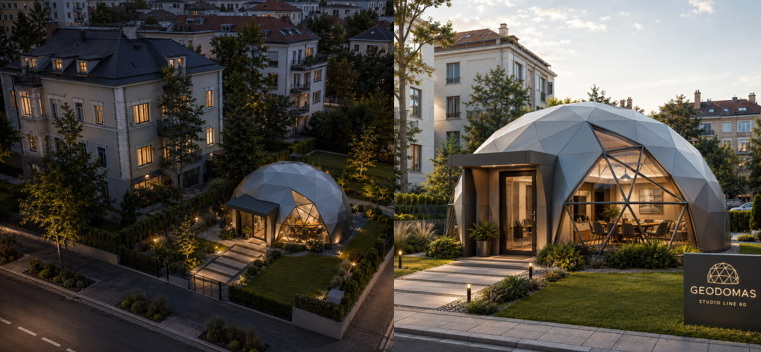

In urban architectureThe dome can be adapted in urban, suburban or mixed built environments while keeping a clear premium character.
Distinctive objectForm draws attention and creates recognisable identity for home, studio, showroom or hospitality space.
Full premium finishInterior panels, lighting, acoustics, floors and technical layers create warm, finished living quality.
Home, studio or rentalAn 80 m² volume suits permanent living, creative studio, premium glamping unit or boutique apartment.
The final 80 m² home / studio solution is coordinated to plot, local architectural context, heating and ventilation system, interior finish level and client living scenario.
Design responsibility
Premium feel begins with clear technical responsibility.
A residential dome is not visuals alone. Every object must have a clear sequence of design, structural, node, material and assembly verification.
Plot and climate assessment
Sun, wind, snow, terrain, privacy and access determine facade and structure solutions.
Structural verification
Frame, foundation, anchors and loads must be checked for the specific project and local norms.
Node discipline
Glass, timber, aluminium, composite and waterproofing connections must work as one system.
Clear proposal
The client must know what is included: structure, facade, glass, foundation, interior or design direction only.

Non-standard plot?
When the plot is complex, ARCH Engineering Studio is needed.
Slope, forest, panorama, lake, privacy limits or a non-standard glazed front — not a barrier but an architectural task.
ARCH Studio helps manage risk
Before production it is worth clarifying form, facade, structure, A++ direction, documentation and assembly reality.
DUK
Frequently asked questions about dome homes
Short answers before first consultation, model selection and technical start.
What size dome home should I choose for a private plot?
The 8M, 10M, 12M and 15M residential models are most often considered. The choice depends on the plot, family needs, budget, desired floor area and facade expression.
Does GEODOMAS create not only a single dome home but also a district?
Yes. The Forest Dome District direction is designed for developing several dome homes: private nature, low density, a clear investment narrative and a premium living territory.
Where should I start with a dome home project?
The first step is plot location, preferred model, purpose and finish level. Then we prepare an initial project direction, technical questions and a realistic scale assessment.
Have a plot?
Let us start with plot, model and a real goal.
Tell us which model you seek, where the plot is, the purpose and finish level you want. We will prepare an initial project direction, technical review questions and the next step.
Forest Dome District
One home can become an entire living territory.
A dome home can be just the start. Around it you can create a living system: guest spaces, SPA, sauna, terraces, water zone and landscape.
Territory scenario
🏡Namas
🔥Sauna
🧘SPA
🏠Guests
🌲Terasa
💧Water
🚗Parking
🌿Landscape
🛠Workshop
Who is this for?
This direction is for people thinking not about one building but a way of living and territory value.
- Forest and lake plots
- Family estates
- Premium living territories
- Retreat / SPA projects
- Multi-dome investment models
Dome catalog
Choose your next exploration direction
Four catalog paths — residential domes, transparent roofs, glass facades and homestead solutions.
Loading categories…